
Search results for "Armed service" in Home Design Ideas
 Wesley-Wayne Interiors, LLC

Get some work done or cozy up in this masculine, hip library. Highlighting the colors from the original art piece with a cut velvet chair helps make this a put-together and appealing space.
Design: Wesley-Wayne Interiors
Photo: Dan Piassick
 Crosby Creations Home Designs
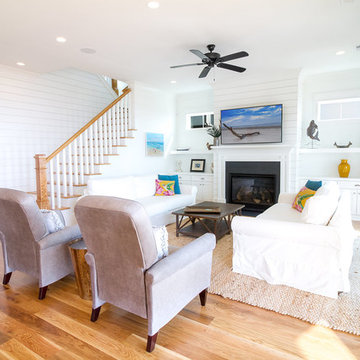
Living room - mid-sized coastal formal and open concept medium tone wood floor and brown floor living room idea in Charleston with white walls, a standard fireplace, a stone fireplace and a wall-mounted tv
 Stage Coach Services LLC dba "The Stage Coach"
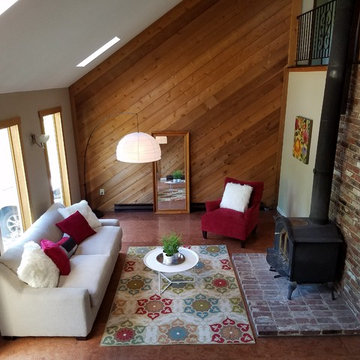
After staging this living room feels fun, comfortable, inviting and colorful. Staging helped this home sell FAST at top dollar!
Living room - mid-sized rustic open concept and formal cork floor and brown floor living room idea in Philadelphia with a wood stove, a brick fireplace, beige walls and no tv
Living room - mid-sized rustic open concept and formal cork floor and brown floor living room idea in Philadelphia with a wood stove, a brick fireplace, beige walls and no tv
Find the right local pro for your project
 Beechen & Dill Homes
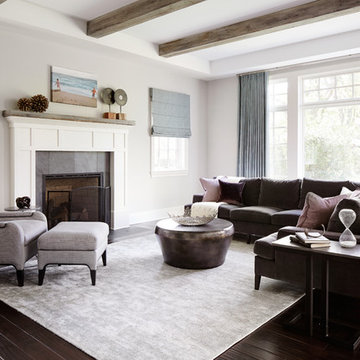
A custom home builder in Chicago's western suburbs, Summit Signature Homes, ushers in a new era of residential construction. With an eye on superb design and value, industry-leading practices and superior customer service, Summit stands alone. Custom-built homes in Clarendon Hills, Hinsdale, Western Springs, and other western suburbs.
 Crosby Creations Home Designs
William Quarles
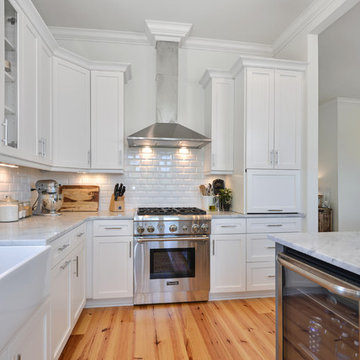
Example of a mid-sized farmhouse l-shaped light wood floor and beige floor open concept kitchen design in Charleston with a farmhouse sink, shaker cabinets, white cabinets, marble countertops, white backsplash, ceramic backsplash, stainless steel appliances, an island and white countertops
Example of a mid-sized farmhouse l-shaped light wood floor and beige floor open concept kitchen design in Charleston with a farmhouse sink, shaker cabinets, white cabinets, marble countertops, white backsplash, ceramic backsplash, stainless steel appliances, an island and white countertops
 Staging With Style NYC
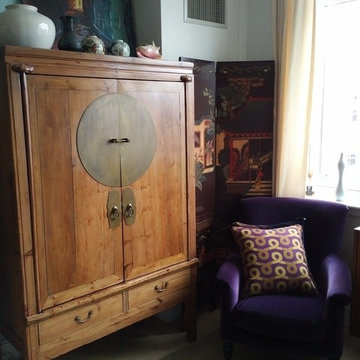
To hide unattractive air vents and electrical devices, we used a Japanese screen to cover the condo's heat and air conditioning filter and a Chinese armoire to store a 36" flat screen TV, DVR and cable box. The purple velour chair is from Sofa.com. The yellow and purple accent pillow is from Ethan Allen.
Photo Credit: Ellen Silverman
 Service Doctor Remodeling & Design
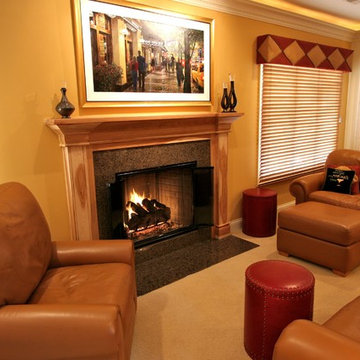
Example of a mid-sized classic carpeted family room design in Chicago with yellow walls, a standard fireplace, a tile fireplace and no tv

Sponsored
Sunbury, OH

J.Holderby - Renovations
Franklin County's Leading General Contractors - 2X Best of Houzz!
 Doug Towle
Photograph by Roy Sanborn

Inspiration for a cottage loft-style dark wood floor family room remodel in Boston with multicolored walls
Inspiration for a cottage loft-style dark wood floor family room remodel in Boston with multicolored walls
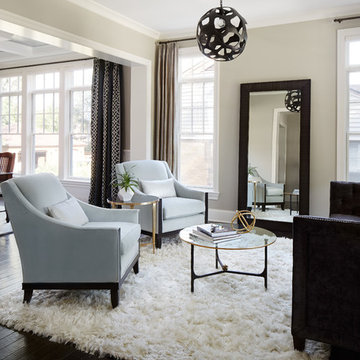 Beechen & Dill Homes
A custom home builder in Chicago's western suburbs, Summit Signature Homes, ushers in a new era of residential construction. With an eye on superb design and value, industry-leading practices and superior customer service, Summit stands alone. Custom-built homes in Clarendon Hills, Hinsdale, Western Springs, and other western suburbs.
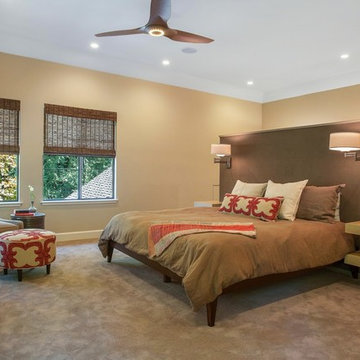
 LMK Interiors
Leuck Remodel in a Zen Neutrals color scheme. Faux suede bed wall with dressing area behind. Floating nightstands custom designed.
Bedroom - large contemporary master carpeted bedroom idea in San Francisco with beige walls, a standard fireplace and a stone fireplace
Bedroom - large contemporary master carpeted bedroom idea in San Francisco with beige walls, a standard fireplace and a stone fireplace
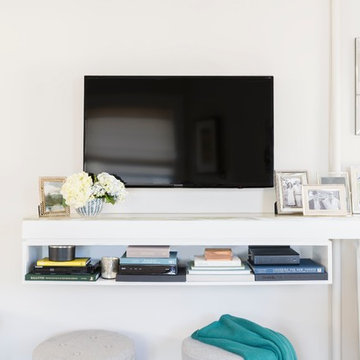
 Liz Miller Interiors
Jessica Delaney
Living room - small transitional enclosed light wood floor living room idea in Boston with gray walls and a wall-mounted tv
Living room - small transitional enclosed light wood floor living room idea in Boston with gray walls and a wall-mounted tv
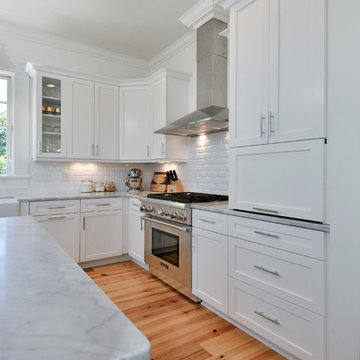 Crosby Creations Home Designs
William Quarles
Example of a mid-sized country l-shaped light wood floor and beige floor open concept kitchen design in Charleston with a farmhouse sink, shaker cabinets, white cabinets, marble countertops, white backsplash, ceramic backsplash, stainless steel appliances, an island and white countertops
Example of a mid-sized country l-shaped light wood floor and beige floor open concept kitchen design in Charleston with a farmhouse sink, shaker cabinets, white cabinets, marble countertops, white backsplash, ceramic backsplash, stainless steel appliances, an island and white countertops

 Saybrook Home Interior Decorating Services
Saybrook Country Barn
Fine Home Interiors, Designer Inspired Furniture and Decor
2 Main Street,
Old Saybrook, Connecticut
06475
860-388-0891
Example of a large cottage chic formal and open concept medium tone wood floor living room design in Bridgeport with beige walls
Example of a large cottage chic formal and open concept medium tone wood floor living room design in Bridgeport with beige walls


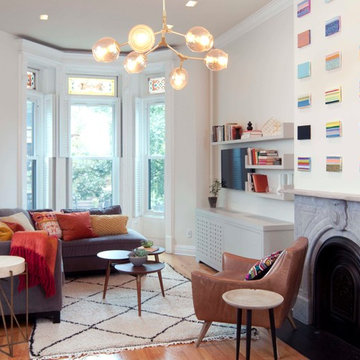
 CAVdesign
Jennifer Lévy
Inspiration for an eclectic open concept light wood floor living room remodel in New York with a standard fireplace, a stone fireplace and a wall-mounted tv
Inspiration for an eclectic open concept light wood floor living room remodel in New York with a standard fireplace, a stone fireplace and a wall-mounted tv
 L J Edwards Furniture and Design Studio
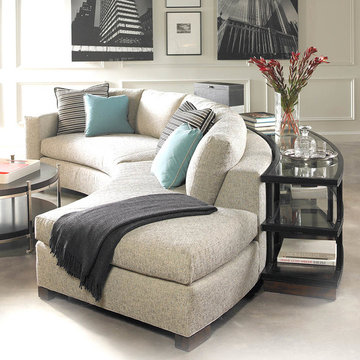
Michael Weiss Curved One Arm Bennett Sectional with Chaise at LJ Edwards
Relax after a long day in this beautiful Bennett sectional. It features a curved shape, one track arm with nail head trim, and a chaise on the other side. Wood block legs and optional nail head trim add depth and style. This piece comes with two 20-inch throw pillows and one 18-inch throw pillow. It's available in multiple fabrics and leathers, and the legs are available in several finishes.
The Michael Weiss Curved One Arm Bennett Sectional with Chaise at LJ Edwards in the Danbury, Newtown, Connecticut and Carmel, Somers, New York area.
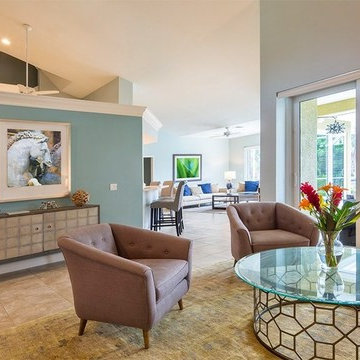
 Bishop Construction Services, Inc.
Example of a mid-sized classic formal and open concept ceramic tile and brown floor living room design in Tampa with blue walls, no fireplace and no tv

 Paintzen, Inc.
Design by Grisoro Designs https://www.grisorodesigns.com/
Photo by Allyson Lubow https://alubow.com/

 J Reilly Construction
Designed by Gina Rachelle Design
Photography by Max Maloney
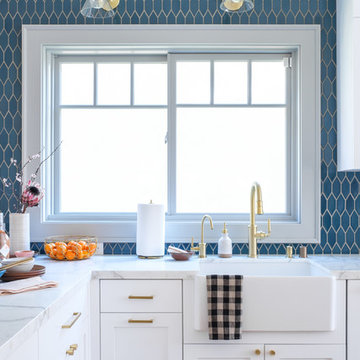
Example of a transitional kitchen design in San Francisco with shaker cabinets, white cabinets, marble countertops, white countertops, a farmhouse sink and blue backsplash
Example of a transitional kitchen design in San Francisco with shaker cabinets, white cabinets, marble countertops, white countertops, a farmhouse sink and blue backsplash
 Casa Bella Custom Drapery and Design Services, LLC
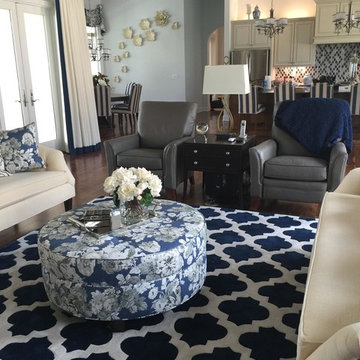
Living room - mid-sized contemporary enclosed and formal dark wood floor and brown floor living room idea in Orlando with beige walls, a standard fireplace and a wall-mounted tv
 Blue Star Paint & Property Services

Walls in Peace PPG 10-28 (Sheen: Flat)
Ceiling in Commercial White PPG1025-1 (Sheen: Flat)
Trim in Commercial White PPG1025-1 (Sheen: Semi-gloss)
Inspiration for a mid-sized cottage gender-neutral carpeted and brown floor nursery remodel in Baltimore with blue walls
Inspiration for a mid-sized cottage gender-neutral carpeted and brown floor nursery remodel in Baltimore with blue walls
5