
Search results for "Arousal" in Home Design Ideas
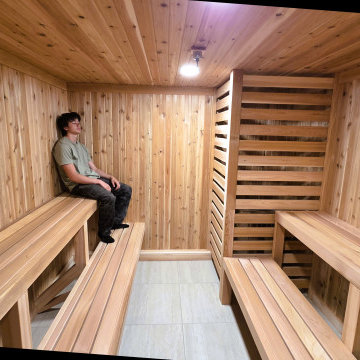
 Red Cedar Saunas
As you enter the Men's Sauna, the aroma of the red cedar will arouse your senses like nothing else. Enjoy!

 Beth Dotolo, ASID, RID, NCIDQ
A jewel box townhouse with a high/low approach gave our busy working couple a design-forward space, arousing a new sense of happiness and pride in their home. With a love for entertaining, our clients needed a space that would meet their functional needs and be a reflection of them. They brought on Pulp to create a vision that would functionally articulate their style. Our design team imagined this edgy concept with lots of unique style elements, texture, and contrast. Pulp mixed luxury items, such as the bone-inlay cocktail table and textual black croc wall covering, and offset them with more affordable whimsical touches, like individual framed feathers. Beth and Carolina pushed their tastes to the limit with unexpected touches, like the split face bookends and the teak hand chair, to add a quirky layer and graphic edge that our homeowners would come to fall in love with.

 BASWA acoustic North America
BASWA Phon Acoustical Plaster Ceilings and Walls
Minimalist open concept living room photo in Los Angeles with white walls and a plaster fireplace
Minimalist open concept living room photo in Los Angeles with white walls and a plaster fireplace
Find the right local pro for your project

 Pearson Design Group
Living room - rustic light wood floor and beige floor living room idea with brown walls
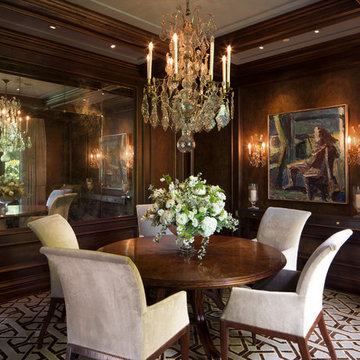
 Weaver Design Group
Formal Dining Room -- Stunning chandelier, dark wood wall covering with luxurious patterned carpet arouse lush atmosphere of the space.
Dining room - traditional dining room idea in San Francisco
Dining room - traditional dining room idea in San Francisco
 The Nielsen Collection
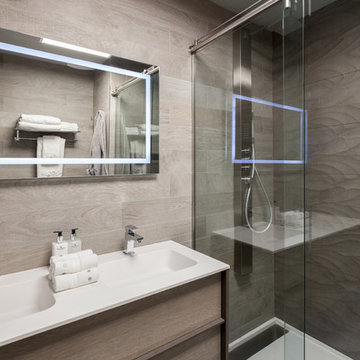
An oasis of luxury arouses the senses in this small modern bath. Crisp white and earthy tones, combined with a splash of fuchsia, transform reality to fantasy!
Photo by Christi Nielsen
 Whitten Architects
photography by Rob Karosis
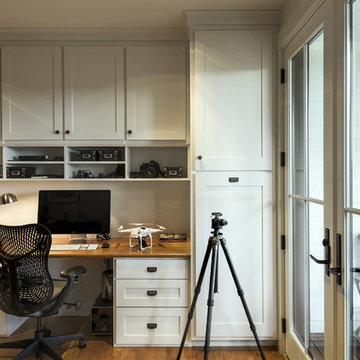
Example of a small classic built-in desk medium tone wood floor study room design in Portland Maine with white walls and no fireplace
Example of a small classic built-in desk medium tone wood floor study room design in Portland Maine with white walls and no fireplace
 Craftico Creations
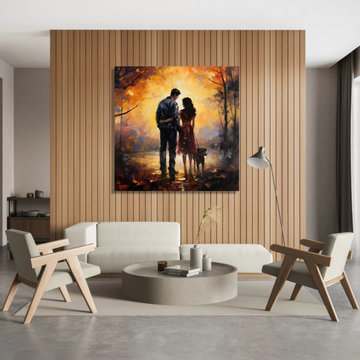
Paintings of couples are exquisite creative depictions of friendship, love, and connection. Whether it is an abstract representation of love, a symbolic representation of togetherness, or a romantic embrace, couple paintings immortalize feelings. Using a variety of styles, colors, and techniques, artists from all over the world have produced beautiful pair artworks that arouse strong emotions of love and tenderness.

 K.G.Bell Construction
Doors conceal both the linen and laundry closet
Small elegant single-wall carpeted home design photo in San Francisco with an undermount sink, flat-panel cabinets, beige cabinets, limestone countertops, beige walls and a stacked washer/dryer
Small elegant single-wall carpeted home design photo in San Francisco with an undermount sink, flat-panel cabinets, beige cabinets, limestone countertops, beige walls and a stacked washer/dryer
 Phyllis Kogan Interior Design, Inc.
Bill Matthews Photography

Example of a transitional kitchen design in Kansas City
Example of a transitional kitchen design in Kansas City
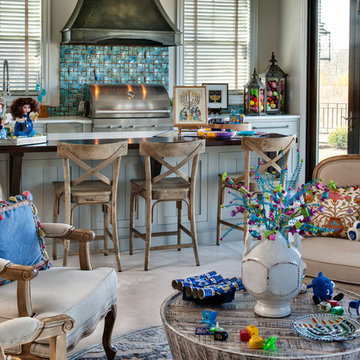 Phyllis Kogan Interior Design, Inc.
Bill Matthews Photography
Example of a transitional living room design in Kansas City
Example of a transitional living room design in Kansas City
 Timeless Interiors
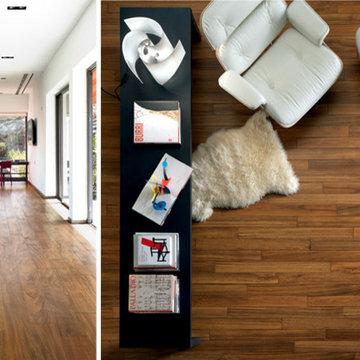
Digi-wood is produced using the most advanced HD technology available. The superior makeup of this material is obvious to the eye and touch as it arouses a powerful emotional response that makes hardwood flooring so appealing. What is not so obvious is that Digiwood is environmentally friendly, easy to install and clean and is suitable for any application.
 Phyllis Kogan Interior Design, Inc.
Bill Matthews Photography
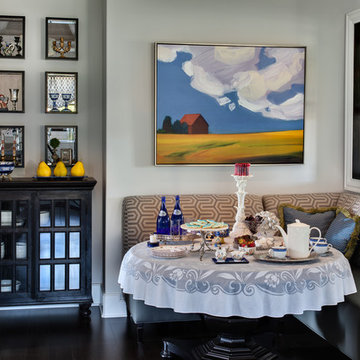
Example of a transitional dining room design in Kansas City
Example of a transitional dining room design in Kansas City

 Mittendorf Quality Construction
Inspiration for a rustic brown one-story wood gable roof remodel in Seattle
 Phyllis Kogan Interior Design, Inc.
Bill Matthews Photography
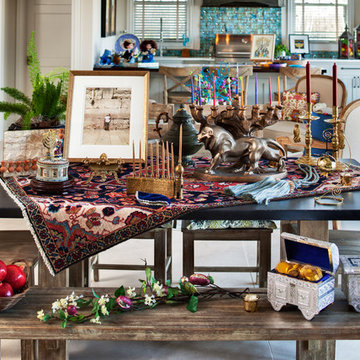
Transitional living room photo in Kansas City
Transitional living room photo in Kansas City
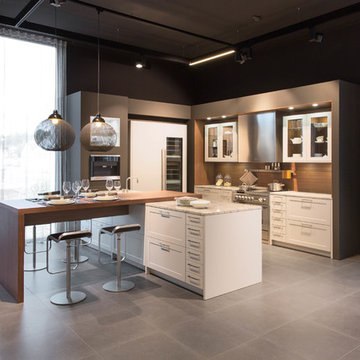
 LeichtUSA
Planning and construction took just 24 months, giving LEICHT CEO Stefan Waldenmaier the opportunity to
officially open the prestigious new building on Gmünder Straße in Waldstetten on 17 October. The event was
then duly celebrated with international partners, suppliers, service providers and business associates.
The architecture – transparent and open at the same time
The architectural firm Patzner from Stuttgart presented the perfect design: an elongated, cubic building that,
only at first, seems almost sealed off, floating on a transparent, glazed base all round. A powerful and at the
same time fragile building which arouses interest and grabs your attention with this contrast between open
and closed.
 Phyllis Kogan Interior Design, Inc.
Bill Matthews Photography
Living room - transitional living room idea in Kansas City
Living room - transitional living room idea in Kansas City
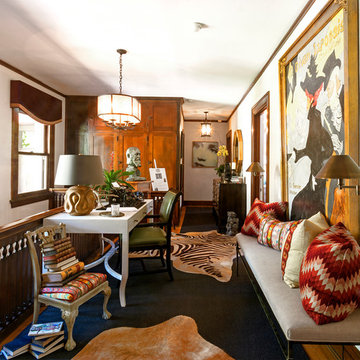
 Carolyn Reyes
Upstairs Gallery
Design Team: Jonathan Winslow Design and Interiors by Fariba
Photo: Carolyn Reyes © 2016 Houzz

 User
UserThis is an organic Lime Wash done with a true lime wash product as opposed to a brick mortar or concrete that is often seen on new houses. This product can be applied as a solid coating making the surface completely white, or can be applied and "washed off" in many artistic ways, as seen here. If you hate your brick or just want something unique this is a great option!
Photo credit: Jeff Murrey

 The Rinfret Group
Example of a mid-sized transitional freestanding desk dark wood floor and brown floor study room design in New York with beige walls and no fireplace
1