
Search results for "Arrested" in Home Design Ideas
 Kimberley Bryan
Photo: Kimberley Bryan © 2016 Houzz

Example of a mid-sized cottage medium tone wood floor dining room design in Seattle with beige walls
Example of a mid-sized cottage medium tone wood floor dining room design in Seattle with beige walls
 Schonbek
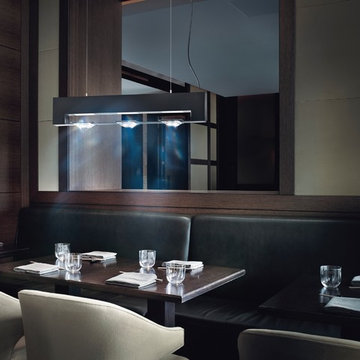
Avant-garde and arresting, and ideal for residences and resorts alike, the Madison pendant luminaire presents a single- and triple-pendant option. Its linear aesthetic, characteristic pyramid-cut clear crystal, and supreme functionality allows for optimal design flexibility and striking lighting effects. Shaping the most original environments, the Madison pendant luminaire is fitting for dining rooms, living rooms, bedrooms, corridors, and above tables and bars.
 MAKHNO studio

Embodying a fusion of sophistication and minimalism, this space accentuates textured walls juxtaposed with vertical slatted panels. The organic swirl sculpture serves as an arresting centerpiece, harmonizing with the subtle earth tones throughout. Plush, modern furnishings invite relaxation, further enhancing the room's serene ambiance.
Find the right local pro for your project

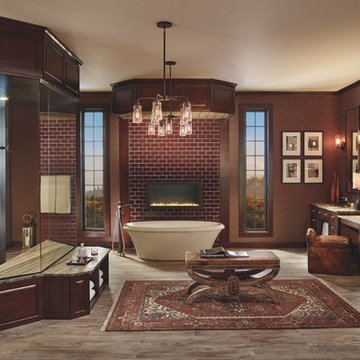
 Brizo Faucet
Combining a contemporary, masculine edge with nods to early-1900’s traditionalism, the Rook Bath Collection by Brizo® is an arresting, modern interpretation of a stately aesthetic.
Rook is about the intersection of old and new. There’s a touch of modern with a masculinity to it, along with elements of classic, traditional design—all brought together with a compelling, unified vision.
Space designed by Richard Herb, Richard Herb Interior Design
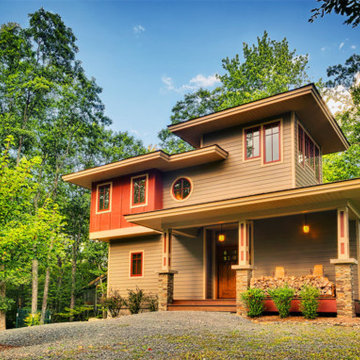

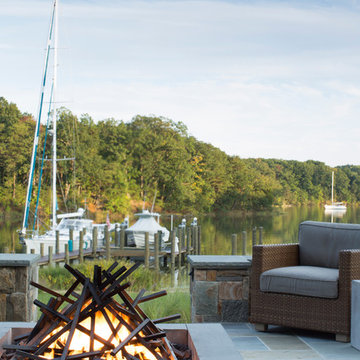
 Purple Cherry Architecture & Interiors
The fire pit reveals a custom abstract metal sculpture. David Burroughs Photography
Patio - contemporary patio idea in Baltimore
Patio - contemporary patio idea in Baltimore
 Che Interiors


The client came to us looking to update their kitchen and kitchenette in order to match recent changes made to the rest of their 1905 Cow Hollow home. Their goal? Build a space that was impressive and grand.
We chose classic luxury cues—golds and marbles—for the two kitchens and consulted on colors, light fixtures, and furniture throughout the rest of their home to marry the various spaces.
In the main kitchen, we created a focal point using a faux marble Calacatta Neolith bookmatch backsplash, an impactful piece that created that arresting effect the client sought at half the cost of real marble.
We paired that with simple, understated but rich accessories, like a sleek and simple oven hood that wouldn’t obstruct the backsplash and glossy, sterling grey cabinets with polished nickel accents. For a final touch of flair, we hung two ochre NYC 3-Tier Pear Chandeliers.
Together, these pieces cemented the look. High-Chic. Simple. Modern. Iconic.
 Che Interiors

The client came to us looking to update their kitchen and kitchenette in order to match recent changes made to the rest of their 1905 Cow Hollow home. Their goal? Build a space that was impressive and grand.
We chose classic luxury cues—golds and marbles—for the two kitchens and consulted on colors, light fixtures, and furniture throughout the rest of their home to marry the various spaces.
In the main kitchen, we created a focal point using a faux marble Calacatta Neolith bookmatch backsplash, an impactful piece that created that arresting effect the client sought at half the cost of real marble.
We paired that with simple, understated but rich accessories, like a sleek and simple oven hood that wouldn’t obstruct the backsplash and glossy, sterling grey cabinets with polished nickel accents. For a final touch of flair, we hung two ochre NYC 3-Tier Pear Chandeliers.
Together, these pieces cemented the look. High-Chic. Simple. Modern. Iconic.
 Che Interiors
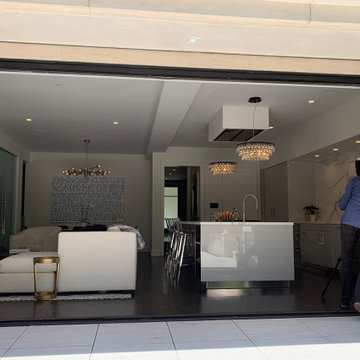
The client came to us looking to update their kitchen and kitchenette in order to match recent changes made to the rest of their 1905 Cow Hollow home. Their goal? Build a space that was impressive and grand.
We chose classic luxury cues—golds and marbles—for the two kitchens and consulted on colors, light fixtures, and furniture throughout the rest of their home to marry the various spaces.
In the main kitchen, we created a focal point using a faux marble Calacatta Neolith bookmatch backsplash, an impactful piece that created that arresting effect the client sought at half the cost of real marble.
We paired that with simple, understated but rich accessories, like a sleek and simple oven hood that wouldn’t obstruct the backsplash and glossy, sterling grey cabinets with polished nickel accents. For a final touch of flair, we hung two ochre NYC 3-Tier Pear Chandeliers.
Together, these pieces cemented the look. High-Chic. Simple. Modern. Iconic.
 Che Interiors

The client came to us looking to update their kitchen and kitchenette in order to match recent changes made to the rest of their 1905 Cow Hollow home. Their goal? Build a space that was impressive and grand.
We chose classic luxury cues—golds and marbles—for the two kitchens and consulted on colors, light fixtures, and furniture throughout the rest of their home to marry the various spaces.
In the main kitchen, we created a focal point using a faux marble Calacatta Neolith bookmatch backsplash, an impactful piece that created that arresting effect the client sought at half the cost of real marble.
We paired that with simple, understated but rich accessories, like a sleek and simple oven hood that wouldn’t obstruct the backsplash and glossy, sterling grey cabinets with polished nickel accents. For a final touch of flair, we hung two ochre NYC 3-Tier Pear Chandeliers.
Together, these pieces cemented the look. High-Chic. Simple. Modern. Iconic.
 Che Interiors
The client came to us looking to update their kitchen and kitchenette in order to match recent changes made to the rest of their 1905 Cow Hollow home. Their goal? Build a space that was impressive and grand.
We chose classic luxury cues—golds and marbles—for the two kitchens and consulted on colors, light fixtures, and furniture throughout the rest of their home to marry the various spaces.
In the main kitchen, we created a focal point using a faux marble Calacatta Neolith bookmatch backsplash, an impactful piece that created that arresting effect the client sought at half the cost of real marble.
We paired that with simple, understated but rich accessories, like a sleek and simple oven hood that wouldn’t obstruct the backsplash and glossy, sterling grey cabinets with polished nickel accents. For a final touch of flair, we hung two ochre NYC 3-Tier Pear Chandeliers.
Together, these pieces cemented the look. High-Chic. Simple. Modern. Iconic.
 City Cabinet Center
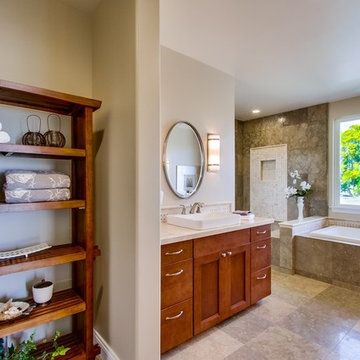
Ample cabinetry and shelving space gives this bathroom a spa-like feel.
Example of a transitional master beige tile and mosaic tile travertine floor drop-in bathtub design in San Diego with a vessel sink, shaker cabinets, medium tone wood cabinets, quartz countertops and beige walls
Example of a transitional master beige tile and mosaic tile travertine floor drop-in bathtub design in San Diego with a vessel sink, shaker cabinets, medium tone wood cabinets, quartz countertops and beige walls
 Che Interiors

The client came to us looking to update their kitchen and kitchenette in order to match recent changes made to the rest of their 1905 Cow Hollow home. Their goal? Build a space that was impressive and grand.
We chose classic luxury cues—golds and marbles—for the two kitchens and consulted on colors, light fixtures, and furniture throughout the rest of their home to marry the various spaces.
In the main kitchen, we created a focal point using a faux marble Calacatta Neolith bookmatch backsplash, an impactful piece that created that arresting effect the client sought at half the cost of real marble.
We paired that with simple, understated but rich accessories, like a sleek and simple oven hood that wouldn’t obstruct the backsplash and glossy, sterling grey cabinets with polished nickel accents. For a final touch of flair, we hung two ochre NYC 3-Tier Pear Chandeliers.
Together, these pieces cemented the look. High-Chic. Simple. Modern. Iconic.
 Che Interiors
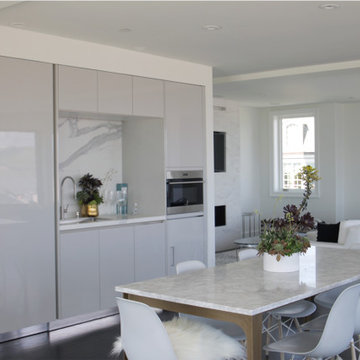
The client came to us looking to update their kitchen and kitchenette in order to match recent changes made to the rest of their 1905 Cow Hollow home. Their goal? Build a space that was impressive and grand.
We chose classic luxury cues—golds and marbles—for the two kitchens and consulted on colors, light fixtures, and furniture throughout the rest of their home to marry the various spaces.
In the main kitchen, we created a focal point using a faux marble Calacatta Neolith bookmatch backsplash, an impactful piece that created that arresting effect the client sought at half the cost of real marble.
We paired that with simple, understated but rich accessories, like a sleek and simple oven hood that wouldn’t obstruct the backsplash and glossy, sterling grey cabinets with polished nickel accents. For a final touch of flair, we hung two ochre NYC 3-Tier Pear Chandeliers.
Together, these pieces cemented the look. High-Chic. Simple. Modern. Iconic.
 Che Interiors
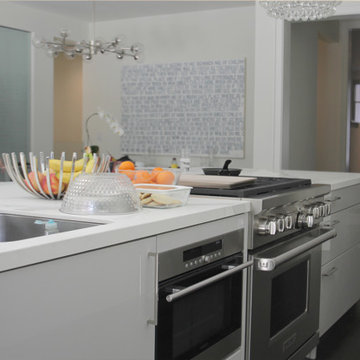
The client came to us looking to update their kitchen and kitchenette in order to match recent changes made to the rest of their 1905 Cow Hollow home. Their goal? Build a space that was impressive and grand.
We chose classic luxury cues—golds and marbles—for the two kitchens and consulted on colors, light fixtures, and furniture throughout the rest of their home to marry the various spaces.
In the main kitchen, we created a focal point using a faux marble Calacatta Neolith bookmatch backsplash, an impactful piece that created that arresting effect the client sought at half the cost of real marble.
We paired that with simple, understated but rich accessories, like a sleek and simple oven hood that wouldn’t obstruct the backsplash and glossy, sterling grey cabinets with polished nickel accents. For a final touch of flair, we hung two ochre NYC 3-Tier Pear Chandeliers.
Together, these pieces cemented the look. High-Chic. Simple. Modern. Iconic.
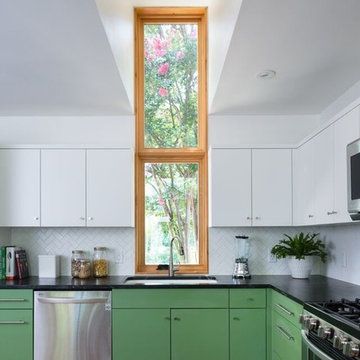

 Cornerstone Timberframes
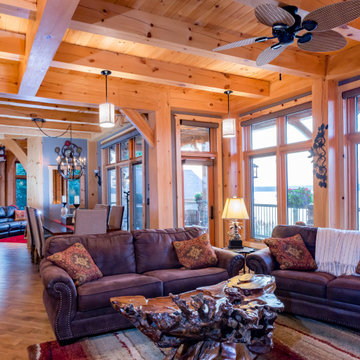
This 3,400-square-foot traditional timber frame cottage on Lake of the Woods, Ontario, showcases classic heavy timber craftsmanship and intricate joinery. Designed by Mo Hykaway and completed in 2006, the home is organized around a cross-gabled roof with a striking 24’ x 22’ great room, spanned by a majestic White Pine hammer beam truss that maximizes vertical volume without obstructing lake views. The structural expression is detailed with authentic thru tenons, carved beam ends, and oak butterfly keys that arrest natural timber checking while providing visual contrast. Unique architectural features include a curving timber stairway to the loft and a half-octagon snooker room engineered with a radial roof converging at a central boss pin.
 J. Stephens Interiors
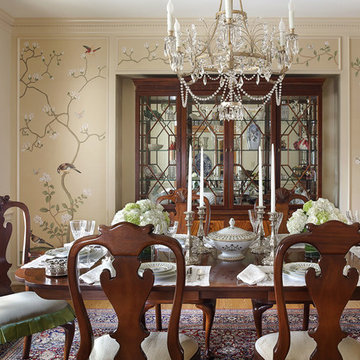
Design inspiration for this high-end, traditional dining room was informed by a study of how to achieve an aura of balance, elegance and artful refinement within the space, as well as ensuring an abundantly sufficient sense of light and the outdoors with only one window. A framed, panelized conceptual treatment of De Gournay hand-painted wallpaper defines the enduring elegance of this room and encases an arresting breakfront that centers the space while beckoning eyes upward and outward, providing both balance and drawing in the natural beauty of the surrounding garden. No detail was left unattended. The custom-colored wallpaper was carefully selected to match and complement the luxurious rug. A gracefully airy light fixture works in tandem with a monotone selection for the paint color to inspire a sense of freshness in the otherwise formal setting. The host and hostess chairs boast delightful box pleat skirts in acid green as one more subtle nuance to help draw in the outdoors and enliven the space with a sense of natural beauty. Peter Rymwid
 Cornerstone Timberframes
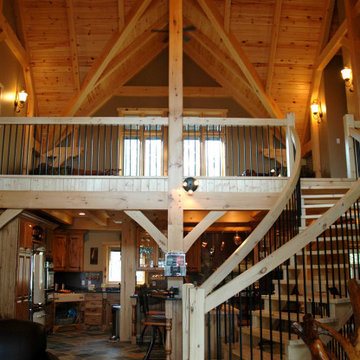
This 3,400-square-foot traditional timber frame cottage on Lake of the Woods, Ontario, showcases classic heavy timber craftsmanship and intricate joinery. Designed by Mo Hykaway and completed in 2006, the home is organized around a cross-gabled roof with a striking 24’ x 22’ great room, spanned by a majestic White Pine hammer beam truss that maximizes vertical volume without obstructing lake views. The structural expression is detailed with authentic thru tenons, carved beam ends, and oak butterfly keys that arrest natural timber checking while providing visual contrast. Unique architectural features include a curving timber stairway to the loft and a half-octagon snooker room engineered with a radial roof converging at a central boss pin.
15