
Search results for "Arrested" in Home Design Ideas
 McKinney York Architects
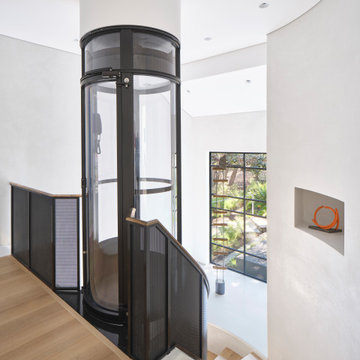
This extensive remodel overlooking Lake Austin is a paean to the powerful art it enfolds. Rigorous editing of every distracting, inconsequential element of the original house was critical. So too was the insertion of new complementary components that provide artful ways to move through both interior and exterior rooms. The collection of modern art is arresting. Ranging from a Turrell hologram to a pair of Agnes Martins, the art is framed by the architecture and lighting so that it is experienced in a choreographed, curated way that encourages wandering and an intimate connection to each piece. The mood is set in the entry courtyard. A floating walkway curves down and around a brilliant spiraling blue Clement sculpture. It pauses once, at a moment of surprise, when the first view through the house is filled with the blue water of the lake beyond. Inside, the saturated color of many of the pieces of art are balanced by an absence of other visual clutter in the color palette, furniture, and architecture. A new interior plaster, steel, and bronze stair carves through a space occupied by two small Clement sculptures in niches, a McKay Otto sculpture on a landing and a glass cylinder elevator. This is a very specific place, designed for specific art and for a collector who has a close relationship with each piece.
 McKinney York Architects
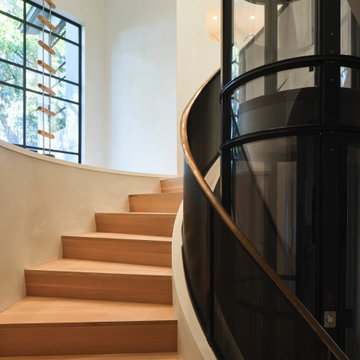
This extensive remodel overlooking Lake Austin is a paean to the powerful art it enfolds. Rigorous editing of every distracting, inconsequential element of the original house was critical. So too was the insertion of new complementary components that provide artful ways to move through both interior and exterior rooms. The collection of modern art is arresting. Ranging from a Turrell hologram to a pair of Agnes Martins, the art is framed by the architecture and lighting so that it is experienced in a choreographed, curated way that encourages wandering and an intimate connection to each piece. The mood is set in the entry courtyard. A floating walkway curves down and around a brilliant spiraling blue Clement sculpture. It pauses once, at a moment of surprise, when the first view through the house is filled with the blue water of the lake beyond. Inside, the saturated color of many of the pieces of art are balanced by an absence of other visual clutter in the color palette, furniture, and architecture. A new interior plaster, steel, and bronze stair carves through a space occupied by two small Clement sculptures in niches, a McKay Otto sculpture on a landing and a glass cylinder elevator. This is a very specific place, designed for specific art and for a collector who has a close relationship with each piece.
 McKinney York Architects
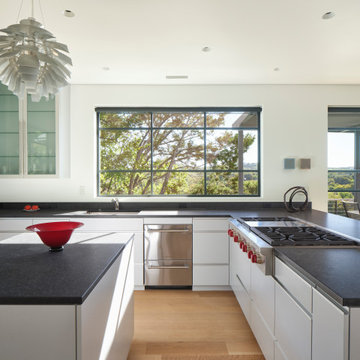
This extensive remodel overlooking Lake Austin is a paean to the powerful art it enfolds. Rigorous editing of every distracting, inconsequential element of the original house was critical. So too was the insertion of new complementary components that provide artful ways to move through both interior and exterior rooms. The collection of modern art is arresting. Ranging from a Turrell hologram to a pair of Agnes Martins, the art is framed by the architecture and lighting so that it is experienced in a choreographed, curated way that encourages wandering and an intimate connection to each piece. The mood is set in the entry courtyard. A floating walkway curves down and around a brilliant spiraling blue Clement sculpture. It pauses once, at a moment of surprise, when the first view through the house is filled with the blue water of the lake beyond. Inside, the saturated color of many of the pieces of art are balanced by an absence of other visual clutter in the color palette, furniture, and architecture. A new interior plaster, steel, and bronze stair carves through a space occupied by two small Clement sculptures in niches, a McKay Otto sculpture on a landing and a glass cylinder elevator. This is a very specific place, designed for specific art and for a collector who has a close relationship with each piece.
Find the right local pro for your project
 McKinney York Architects
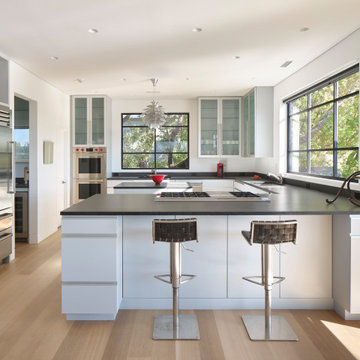
This extensive remodel overlooking Lake Austin is a paean to the powerful art it enfolds. Rigorous editing of every distracting, inconsequential element of the original house was critical. So too was the insertion of new complementary components that provide artful ways to move through both interior and exterior rooms. The collection of modern art is arresting. Ranging from a Turrell hologram to a pair of Agnes Martins, the art is framed by the architecture and lighting so that it is experienced in a choreographed, curated way that encourages wandering and an intimate connection to each piece. The mood is set in the entry courtyard. A floating walkway curves down and around a brilliant spiraling blue Clement sculpture. It pauses once, at a moment of surprise, when the first view through the house is filled with the blue water of the lake beyond. Inside, the saturated color of many of the pieces of art are balanced by an absence of other visual clutter in the color palette, furniture, and architecture. A new interior plaster, steel, and bronze stair carves through a space occupied by two small Clement sculptures in niches, a McKay Otto sculpture on a landing and a glass cylinder elevator. This is a very specific place, designed for specific art and for a collector who has a close relationship with each piece.
 Design Matters
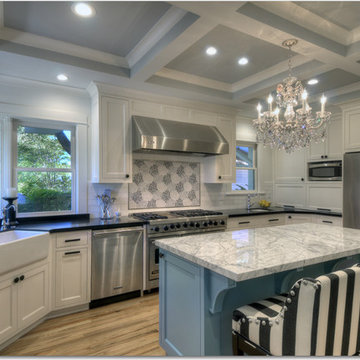
Gorgeous Los Gatos Kitchen redone. A home with historic charms right in downtown Los Gatos was transformed. A functional layout combined with uber style, this lovely homeowner exudes panache and now her kitchen does too! Traditionally styled flush inset cabinetry with two different counter tops and three colors of cabinetry... White perimeter, blue island with Carrera Marble counter, and a Mahogany hutch. Styled with gorgeous paint on the walls and coffered ceiling, Schoenbeck crystal fixtures an Du Verre hardware! This one is an award winner!
John Valenti Photography
 Giuselle Bathrooms
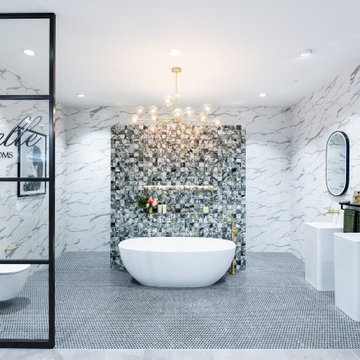
Harvey Norman Auburn Flagship Store has recently opened its new Bathroom Renovation Centre with 50 bathroom designs on display. Guiselle Bathrooms was handpicked to create one of the bathroom displays as a leading bathroom renovation specialist. Our display enjoys a prime location by the reception area, and we wanted our display to have an instant wow factor. The end result has exceeded our expectations, and our bathroom is regarded as one of the best in the centre!
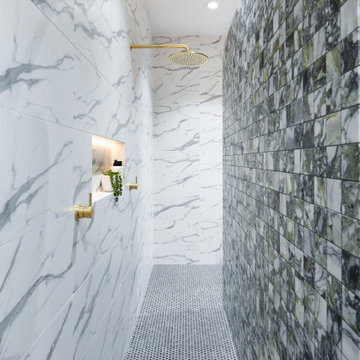
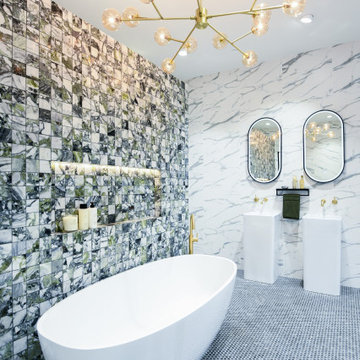
The inspiration behind the display is a natural marble feature tile in Jade. Its deep green colour is visually arresting and works perfectly with the brass tapware and accessories. The brass finish is elegant and sophisticated and has a durability of a hard gold surface. The brass tapware is right on trend and makes the space to stand out from the crowd. Beautiful freestanding bath serves as a visual focus of the bathroom. It’s combined with a sleek floor mounted bath spout. Striking chandelier makes a bold statement with its multi-level design and handblown glass shades. Two freestanding basins lend a sense of modern luxury to the bathroom while stylish LED mirrors provide added illumination for optimum visibility. Simple yet elegant wall hung toilet features concealed in-wall cistern and a sleek flush plate. Round shower heads emulate the playful shape of penny round mosaic on the floor while the marble look wall tiles create a perfect backdrop for all the features. And we couldn’t resist putting an art print in our bathroom! In our opinion, this stunning artwork transforms the bathroom from a purely functional space into a luxurious domain!
 Giuselle Bathrooms
Harvey Norman Auburn Flagship Store has recently opened its new Bathroom Renovation Centre with 50 bathroom designs on display. Guiselle Bathrooms was handpicked to create one of the bathroom displays as a leading bathroom renovation specialist. Our display enjoys a prime location by the reception area, and we wanted our display to have an instant wow factor. The end result has exceeded our expectations, and our bathroom is regarded as one of the best in the centre!
The inspiration behind the display is a natural marble feature tile in Jade. Its deep green colour is visually arresting and works perfectly with the brass tapware and accessories. The brass finish is elegant and sophisticated and has a durability of a hard gold surface. The brass tapware is right on trend and makes the space to stand out from the crowd. Beautiful freestanding bath serves as a visual focus of the bathroom. It’s combined with a sleek floor mounted bath spout. Striking chandelier makes a bold statement with its multi-level design and handblown glass shades. Two freestanding basins lend a sense of modern luxury to the bathroom while stylish LED mirrors provide added illumination for optimum visibility. Simple yet elegant wall hung toilet features concealed in-wall cistern and a sleek flush plate. Round shower heads emulate the playful shape of penny round mosaic on the floor while the marble look wall tiles create a perfect backdrop for all the features. And we couldn’t resist putting an art print in our bathroom! In our opinion, this stunning artwork transforms the bathroom from a purely functional space into a luxurious domain!
 Giuselle Bathrooms
Harvey Norman Auburn Flagship Store has recently opened its new Bathroom Renovation Centre with 50 bathroom designs on display. Guiselle Bathrooms was handpicked to create one of the bathroom displays as a leading bathroom renovation specialist. Our display enjoys a prime location by the reception area, and we wanted our display to have an instant wow factor. The end result has exceeded our expectations, and our bathroom is regarded as one of the best in the centre!
The inspiration behind the display is a natural marble feature tile in Jade. Its deep green colour is visually arresting and works perfectly with the brass tapware and accessories. The brass finish is elegant and sophisticated and has a durability of a hard gold surface. The brass tapware is right on trend and makes the space to stand out from the crowd. Beautiful freestanding bath serves as a visual focus of the bathroom. It’s combined with a sleek floor mounted bath spout. Striking chandelier makes a bold statement with its multi-level design and handblown glass shades. Two freestanding basins lend a sense of modern luxury to the bathroom while stylish LED mirrors provide added illumination for optimum visibility. Simple yet elegant wall hung toilet features concealed in-wall cistern and a sleek flush plate. Round shower heads emulate the playful shape of penny round mosaic on the floor while the marble look wall tiles create a perfect backdrop for all the features. And we couldn’t resist putting an art print in our bathroom! In our opinion, this stunning artwork transforms the bathroom from a purely functional space into a luxurious domain!


 Giuselle Bathrooms
Harvey Norman Auburn Flagship Store has recently opened its new Bathroom Renovation Centre with 50 bathroom designs on display. Guiselle Bathrooms was handpicked to create one of the bathroom displays as a leading bathroom renovation specialist. Our display enjoys a prime location by the reception area, and we wanted our display to have an instant wow factor. The end result has exceeded our expectations, and our bathroom is regarded as one of the best in the centre!
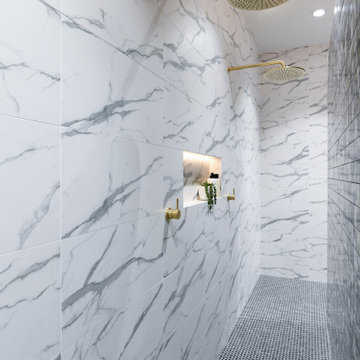
The inspiration behind the display is a natural marble feature tile in Jade. Its deep green colour is visually arresting and works perfectly with the brass tapware and accessories. The brass finish is elegant and sophisticated and has a durability of a hard gold surface. The brass tapware is right on trend and makes the space to stand out from the crowd. Beautiful freestanding bath serves as a visual focus of the bathroom. It’s combined with a sleek floor mounted bath spout. Striking chandelier makes a bold statement with its multi-level design and handblown glass shades. Two freestanding basins lend a sense of modern luxury to the bathroom while stylish LED mirrors provide added illumination for optimum visibility. Simple yet elegant wall hung toilet features concealed in-wall cistern and a sleek flush plate. Round shower heads emulate the playful shape of penny round mosaic on the floor while the marble look wall tiles create a perfect backdrop for all the features. And we couldn’t resist putting an art print in our bathroom! In our opinion, this stunning artwork transforms the bathroom from a purely functional space into a luxurious domain!
 Giuselle Bathrooms
Harvey Norman Auburn Flagship Store has recently opened its new Bathroom Renovation Centre with 50 bathroom designs on display. Guiselle Bathrooms was handpicked to create one of the bathroom displays as a leading bathroom renovation specialist. Our display enjoys a prime location by the reception area, and we wanted our display to have an instant wow factor. The end result has exceeded our expectations, and our bathroom is regarded as one of the best in the centre!
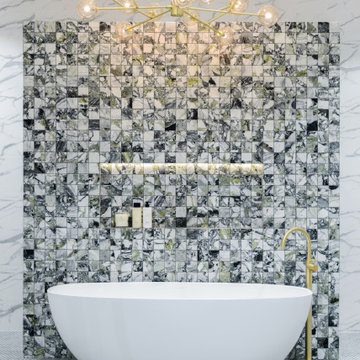
The inspiration behind the display is a natural marble feature tile in Jade. Its deep green colour is visually arresting and works perfectly with the brass tapware and accessories. The brass finish is elegant and sophisticated and has a durability of a hard gold surface. The brass tapware is right on trend and makes the space to stand out from the crowd. Beautiful freestanding bath serves as a visual focus of the bathroom. It’s combined with a sleek floor mounted bath spout. Striking chandelier makes a bold statement with its multi-level design and handblown glass shades. Two freestanding basins lend a sense of modern luxury to the bathroom while stylish LED mirrors provide added illumination for optimum visibility. Simple yet elegant wall hung toilet features concealed in-wall cistern and a sleek flush plate. Round shower heads emulate the playful shape of penny round mosaic on the floor while the marble look wall tiles create a perfect backdrop for all the features. And we couldn’t resist putting an art print in our bathroom! In our opinion, this stunning artwork transforms the bathroom from a purely functional space into a luxurious domain!
 Giuselle Bathrooms
Harvey Norman Auburn Flagship Store has recently opened its new Bathroom Renovation Centre with 50 bathroom designs on display. Guiselle Bathrooms was handpicked to create one of the bathroom displays as a leading bathroom renovation specialist. Our display enjoys a prime location by the reception area, and we wanted our display to have an instant wow factor. The end result has exceeded our expectations, and our bathroom is regarded as one of the best in the centre!
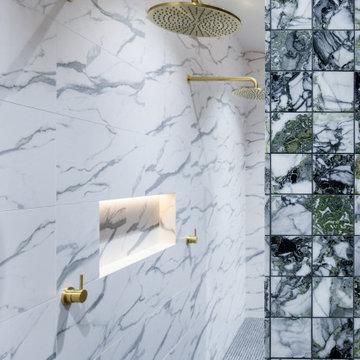
The inspiration behind the display is a natural marble feature tile in Jade. Its deep green colour is visually arresting and works perfectly with the brass tapware and accessories. The brass finish is elegant and sophisticated and has a durability of a hard gold surface. The brass tapware is right on trend and makes the space to stand out from the crowd. Beautiful freestanding bath serves as a visual focus of the bathroom. It’s combined with a sleek floor mounted bath spout. Striking chandelier makes a bold statement with its multi-level design and handblown glass shades. Two freestanding basins lend a sense of modern luxury to the bathroom while stylish LED mirrors provide added illumination for optimum visibility. Simple yet elegant wall hung toilet features concealed in-wall cistern and a sleek flush plate. Round shower heads emulate the playful shape of penny round mosaic on the floor while the marble look wall tiles create a perfect backdrop for all the features. And we couldn’t resist putting an art print in our bathroom! In our opinion, this stunning artwork transforms the bathroom from a purely functional space into a luxurious domain!
 Giuselle Bathrooms
Harvey Norman Auburn Flagship Store has recently opened its new Bathroom Renovation Centre with 50 bathroom designs on display. Guiselle Bathrooms was handpicked to create one of the bathroom displays as a leading bathroom renovation specialist. Our display enjoys a prime location by the reception area, and we wanted our display to have an instant wow factor. The end result has exceeded our expectations, and our bathroom is regarded as one of the best in the centre!
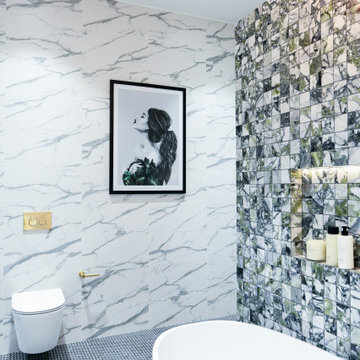
The inspiration behind the display is a natural marble feature tile in Jade. Its deep green colour is visually arresting and works perfectly with the brass tapware and accessories. The brass finish is elegant and sophisticated and has a durability of a hard gold surface. The brass tapware is right on trend and makes the space to stand out from the crowd. Beautiful freestanding bath serves as a visual focus of the bathroom. It’s combined with a sleek floor mounted bath spout. Striking chandelier makes a bold statement with its multi-level design and handblown glass shades. Two freestanding basins lend a sense of modern luxury to the bathroom while stylish LED mirrors provide added illumination for optimum visibility. Simple yet elegant wall hung toilet features concealed in-wall cistern and a sleek flush plate. Round shower heads emulate the playful shape of penny round mosaic on the floor while the marble look wall tiles create a perfect backdrop for all the features. And we couldn’t resist putting an art print in our bathroom! In our opinion, this stunning artwork transforms the bathroom from a purely functional space into a luxurious domain!
 Giuselle Bathrooms
Harvey Norman Auburn Flagship Store has recently opened its new Bathroom Renovation Centre with 50 bathroom designs on display. Guiselle Bathrooms was handpicked to create one of the bathroom displays as a leading bathroom renovation specialist. Our display enjoys a prime location by the reception area, and we wanted our display to have an instant wow factor. The end result has exceeded our expectations, and our bathroom is regarded as one of the best in the centre!
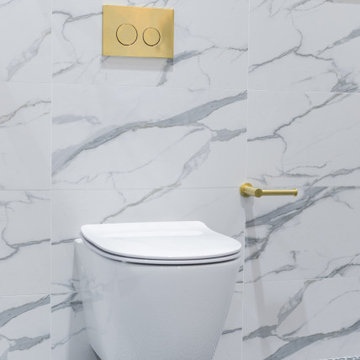
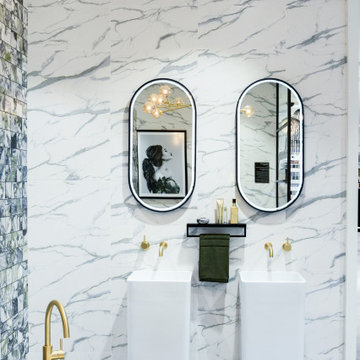
The inspiration behind the display is a natural marble feature tile in Jade. Its deep green colour is visually arresting and works perfectly with the brass tapware and accessories. The brass finish is elegant and sophisticated and has a durability of a hard gold surface. The brass tapware is right on trend and makes the space to stand out from the crowd. Beautiful freestanding bath serves as a visual focus of the bathroom. It’s combined with a sleek floor mounted bath spout. Striking chandelier makes a bold statement with its multi-level design and handblown glass shades. Two freestanding basins lend a sense of modern luxury to the bathroom while stylish LED mirrors provide added illumination for optimum visibility. Simple yet elegant wall hung toilet features concealed in-wall cistern and a sleek flush plate. Round shower heads emulate the playful shape of penny round mosaic on the floor while the marble look wall tiles create a perfect backdrop for all the features. And we couldn’t resist putting an art print in our bathroom! In our opinion, this stunning artwork transforms the bathroom from a purely functional space into a luxurious domain!
 Giuselle Bathrooms
Harvey Norman Auburn Flagship Store has recently opened its new Bathroom Renovation Centre with 50 bathroom designs on display. Guiselle Bathrooms was handpicked to create one of the bathroom displays as a leading bathroom renovation specialist. Our display enjoys a prime location by the reception area, and we wanted our display to have an instant wow factor. The end result has exceeded our expectations, and our bathroom is regarded as one of the best in the centre!
The inspiration behind the display is a natural marble feature tile in Jade. Its deep green colour is visually arresting and works perfectly with the brass tapware and accessories. The brass finish is elegant and sophisticated and has a durability of a hard gold surface. The brass tapware is right on trend and makes the space to stand out from the crowd. Beautiful freestanding bath serves as a visual focus of the bathroom. It’s combined with a sleek floor mounted bath spout. Striking chandelier makes a bold statement with its multi-level design and handblown glass shades. Two freestanding basins lend a sense of modern luxury to the bathroom while stylish LED mirrors provide added illumination for optimum visibility. Simple yet elegant wall hung toilet features concealed in-wall cistern and a sleek flush plate. Round shower heads emulate the playful shape of penny round mosaic on the floor while the marble look wall tiles create a perfect backdrop for all the features. And we couldn’t resist putting an art print in our bathroom! In our opinion, this stunning artwork transforms the bathroom from a purely functional space into a luxurious domain!
 Shuler Architecture
This classic 1970's rambler was purchased by our clients as their 'forever' retirement home and as a gathering place for their large, extended family. Situated on a large, verdant lot, the house was burdened with extremely dated finishes and poorly conceived spaces. These flaws were more than offset by the overwhelming advantages of a single level plan and spectacular sunset views. Weighing their options, our clients executed their purchase fully intending to hire us to immediately remodel this structure for them.
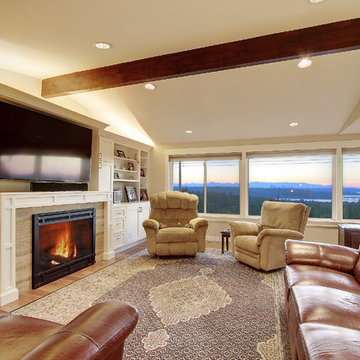
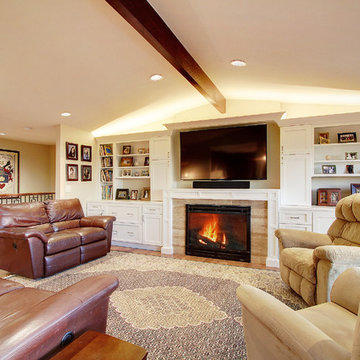
Our first task was to open up this plan and give the house a fresh, contemporary look that emphasizes views toward Lake Washington and the Olympic Mountains in the distance. Our initial response was to recreate our favorite Great Room plan. This started with the elimination of a large, masonry fireplace awkwardly located in the middle of the plan and to then tear out all the walls. We then flipped the Kitchen and Dining Room and inserted a walk-in pantry between the Garage and new Kitchen location.
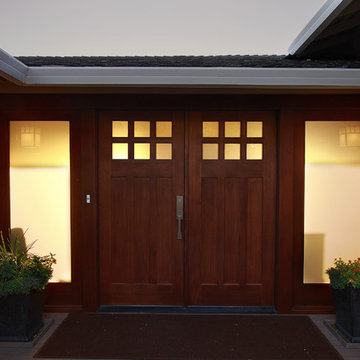

While our clients' initial intention was to execute a simple Kitchen remodel, the project scope grew during the design phase. We convinced them that the original ill-conceived entry needed a make-over as well as both bathrooms on the main level. Now, instead of an entry sequence that looks like an afterthought, there is a formal court on axis with an entry art wall that arrests views before moving into the heart of the plan. The master suite was updated by sliding the wall between the bedroom and Great Room into the family area and then placing closets along this wall - in essence, using these closets as an acoustical buffer between the Master Suite and the Great Room. Moving these closets then freed up space for a 5-piece master bath, a more efficient hall bath and a stacking washer/dryer in a closet at the top of the stairs.
 Shuler Architecture
This classic 1970's rambler was purchased by our clients as their 'forever' retirement home and as a gathering place for their large, extended family. Situated on a large, verdant lot, the house was burdened with extremely dated finishes and poorly conceived spaces. These flaws were more than offset by the overwhelming advantages of a single level plan and spectacular sunset views. Weighing their options, our clients executed their purchase fully intending to hire us to immediately remodel this structure for them.
Our first task was to open up this plan and give the house a fresh, contemporary look that emphasizes views toward Lake Washington and the Olympic Mountains in the distance. Our initial response was to recreate our favorite Great Room plan. This started with the elimination of a large, masonry fireplace awkwardly located in the middle of the plan and to then tear out all the walls. We then flipped the Kitchen and Dining Room and inserted a walk-in pantry between the Garage and new Kitchen location.
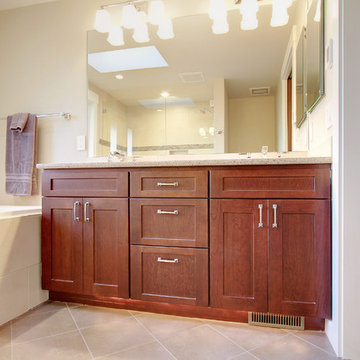
While our clients' initial intention was to execute a simple Kitchen remodel, the project scope grew during the design phase. We convinced them that the original ill-conceived entry needed a make-over as well as both bathrooms on the main level. Now, instead of an entry sequence that looks like an afterthought, there is a formal court on axis with an entry art wall that arrests views before moving into the heart of the plan. The master suite was updated by sliding the wall between the bedroom and Great Room into the family area and then placing closets along this wall - in essence, using these closets as an acoustical buffer between the Master Suite and the Great Room. Moving these closets then freed up space for a 5-piece master bath, a more efficient hall bath and a stacking washer/dryer in a closet at the top of the stairs.
 Shuler Architecture
This classic 1970's rambler was purchased by our clients as their 'forever' retirement home and as a gathering place for their large, extended family. Situated on a large, verdant lot, the house was burdened with extremely dated finishes and poorly conceived spaces. These flaws were more than offset by the overwhelming advantages of a single level plan and spectacular sunset views. Weighing their options, our clients executed their purchase fully intending to hire us to immediately remodel this structure for them.
Our first task was to open up this plan and give the house a fresh, contemporary look that emphasizes views toward Lake Washington and the Olympic Mountains in the distance. Our initial response was to recreate our favorite Great Room plan. This started with the elimination of a large, masonry fireplace awkwardly located in the middle of the plan and to then tear out all the walls. We then flipped the Kitchen and Dining Room and inserted a walk-in pantry between the Garage and new Kitchen location.
While our clients' initial intention was to execute a simple Kitchen remodel, the project scope grew during the design phase. We convinced them that the original ill-conceived entry needed a make-over as well as both bathrooms on the main level. Now, instead of an entry sequence that looks like an afterthought, there is a formal court on axis with an entry art wall that arrests views before moving into the heart of the plan. The master suite was updated by sliding the wall between the bedroom and Great Room into the family area and then placing closets along this wall - in essence, using these closets as an acoustical buffer between the Master Suite and the Great Room. Moving these closets then freed up space for a 5-piece master bath, a more efficient hall bath and a stacking washer/dryer in a closet at the top of the stairs.
 Shuler Architecture
This classic 1970's rambler was purchased by our clients as their 'forever' retirement home and as a gathering place for their large, extended family. Situated on a large, verdant lot, the house was burdened with extremely dated finishes and poorly conceived spaces. These flaws were more than offset by the overwhelming advantages of a single level plan and spectacular sunset views. Weighing their options, our clients executed their purchase fully intending to hire us to immediately remodel this structure for them.
Our first task was to open up this plan and give the house a fresh, contemporary look that emphasizes views toward Lake Washington and the Olympic Mountains in the distance. Our initial response was to recreate our favorite Great Room plan. This started with the elimination of a large, masonry fireplace awkwardly located in the middle of the plan and to then tear out all the walls. We then flipped the Kitchen and Dining Room and inserted a walk-in pantry between the Garage and new Kitchen location.
While our clients' initial intention was to execute a simple Kitchen remodel, the project scope grew during the design phase. We convinced them that the original ill-conceived entry needed a make-over as well as both bathrooms on the main level. Now, instead of an entry sequence that looks like an afterthought, there is a formal court on axis with an entry art wall that arrests views before moving into the heart of the plan. The master suite was updated by sliding the wall between the bedroom and Great Room into the family area and then placing closets along this wall - in essence, using these closets as an acoustical buffer between the Master Suite and the Great Room. Moving these closets then freed up space for a 5-piece master bath, a more efficient hall bath and a stacking washer/dryer in a closet at the top of the stairs.
 Shuler Architecture
This classic 1970's rambler was purchased by our clients as their 'forever' retirement home and as a gathering place for their large, extended family. Situated on a large, verdant lot, the house was burdened with extremely dated finishes and poorly conceived spaces. These flaws were more than offset by the overwhelming advantages of a single level plan and spectacular sunset views. Weighing their options, our clients executed their purchase fully intending to hire us to immediately remodel this structure for them.
Our first task was to open up this plan and give the house a fresh, contemporary look that emphasizes views toward Lake Washington and the Olympic Mountains in the distance. Our initial response was to recreate our favorite Great Room plan. This started with the elimination of a large, masonry fireplace awkwardly located in the middle of the plan and to then tear out all the walls. We then flipped the Kitchen and Dining Room and inserted a walk-in pantry between the Garage and new Kitchen location.
While our clients' initial intention was to execute a simple Kitchen remodel, the project scope grew during the design phase. We convinced them that the original ill-conceived entry needed a make-over as well as both bathrooms on the main level. Now, instead of an entry sequence that looks like an afterthought, there is a formal court on axis with an entry art wall that arrests views before moving into the heart of the plan. The master suite was updated by sliding the wall between the bedroom and Great Room into the family area and then placing closets along this wall - in essence, using these closets as an acoustical buffer between the Master Suite and the Great Room. Moving these closets then freed up space for a 5-piece master bath, a more efficient hall bath and a stacking washer/dryer in a closet at the top of the stairs.
13