
Search results for "Arrival" in Home Design Ideas

 Dynia Architects
This residence is situated on a flat site with views north and west to the mountain range. The opposing roof forms open the primary living spaces on the ground floor to these views, while the upper floor captures the sun and view to the south. The integrity of these two forms are emphasized by a linear skylight at their meeting point. The sequence of entry to the house begins at the south of the property adjacent to a vast conservation easement, and is fortified by a wall that defines a path of movement and connects the interior spaces to the outdoors. The addition of the garage outbuilding creates an arrival courtyard.
A.I.A Wyoming Chapter Design Award of Merit 2014
Project Year: 2008

 Howard Katz Architects LLC
Existing house had no covered entry way nor any sense of arrival. The porch anchors the house and radically changes the flatness of the front facade. The space directly below is a new full bathroom serving the remodeled basement. The sunken walk out lightwell sits disguised below grade while the remodeled skylit sunroom on the left, relates to the water feature, side patio and outdoor kitchen. The front garden and brick path was designed and installed by London Landscapes.
Photo: Ron Freudenheim

 Kimberley Kay Interiors
This "friends gather here" sign is a welcoming feel when you arrive at this grand entrance...it has an inviting warm feel that everyone wants to come in and take off their shoes immediately!
Find the right local pro for your project
 WERTIMER + CLINE LANDSCAPE ARCHITECTURE
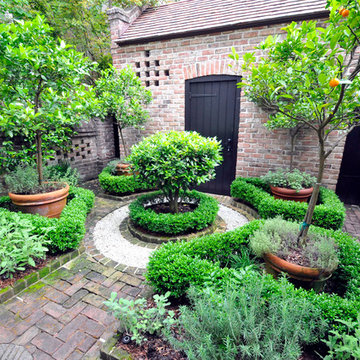
This quaint garden room bridges the small drive court and the main garden, and provides an arrival space for the home and garden. The pierced brick perimeter walls and the garden storage shed are of typical old Charleston scale and design vocabulary. Oranges and lemons in winter are a lovely bonus. Wes Fredsell Photography

 AIBD - American Institute of Building Design
The appeal of this Spanish Colonial home starts at the front elevation with clean lines and elegant simplicity and continues to the interior with white-washed walls adorned in old world decor. In true hacienda form, the central focus of this home is the 2-story volume of the Kitchen-Dining-Living rooms. From the moment of arrival, we are treated with an expansive view past the catwalk to the large entertaining space with expansive full height windows at the rear. The wood ceiling beams, hardwood floors, and swooped fireplace walls are reminiscent of old world Spanish or Andalusian architecture.
An ARDA for Model Home Design goes to
Southwest Design Studio, Inc.
Designers: Stephen Shively with partners in building
From: Bee Cave, Texas
 Grandin Road
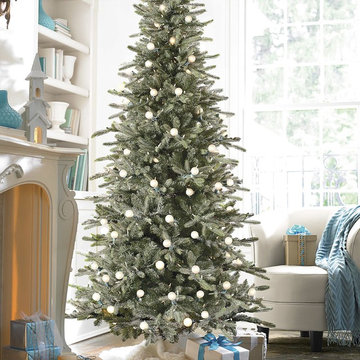
Fill a lonely corner, hallway, or entry with our slim-profiled Park City Tree. The proportions are perfect for snug spaces, plus the lush greenery – accented by a light flocking of white frost – captures the feel of a tree fresh from the forest. What really separates this tree from a forest of other choices are the distinctively beautiful globe lights inspired by city park lights, sprinkled amidst 500 brilliant LEDs. And just like beloved ornaments, the globes arrive in a separate box that's also used for storage to ensure many a glowing Christmas to come.
 New Roots Landscaping
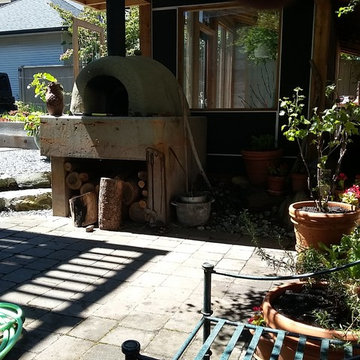
This beautifully laid out design, featuring a handbuilt cob oven, was created by UBC architecture student Jared Skoreyko prior to our arrival. We updated the planting as per the client's request for a low maintenance edible landscape. Included here are asian pear, fig, columnar apple, and espallied multi-graft apple trees, blueberry and chilean guava borders. strawberries and herbs compliment the season's harvest and provide ground cover.


 3rdSpace
 have created a Contemporary Garden Gym for the home of a London-based interior stylist. The design is based on the 3rdSpace Modular system, using off-site construction to allow the space to be installed in a matter of days.
The structure is created from laminated wood posts and beams, into which wall panels and full-height glazing panels slot in. The walls arrived to site pre-fabricated, with insulation, membranes and both interior and external finishes on.
 Cheery Curtains
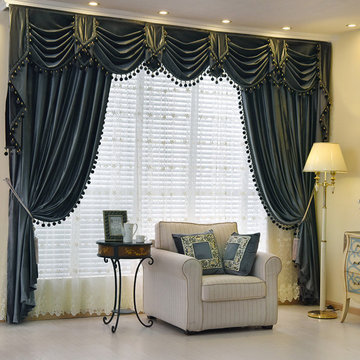
New arrival Denali Grey and Black Waterfall and Swag Valance and Sheers Custom Made Chenille Velvet Curtains Pair
Inspiration for a timeless home design remodel in Denver
Inspiration for a timeless home design remodel in Denver

 Westover Landscape Design
Like most growing families, this client wanted to lure everyone outside. And when the family went outdoors, they were hoping to find flamboyant color, delicious fragrance, freshly grilled food, fun play-spaces, and comfy entertaining areas waiting. Privacy was an imperative. Seems basic enough. But a heap of challenges stood in the way between what they were given upon arrival and the family's ultimate dreamscape.
Primary among the impediments was the fact that the house stands on a busy corner lot. Plus, the breakneck slope was definitely not playground-friendly. Fortunately, Westover Landscape Design rode to the rescue and literally leveled the playing field. Furthermore, flowing from space to space is a thoroughly enjoyable, ever-changing journey given the blossom-filled, year-around-splendiferous gardens that now hug the walkway and stretch out to the property lines. Soft evergreen hedges and billowing flowering shrubs muffle street noise, giving the garden within a sense of embrace. A fully functional (and frequently used) convenient outdoor kitchen/dining area/living room expand the house's floorplan into a relaxing, nature-infused on-site vacationland. Mission accomplished. With the addition of the stunning old-world stone fireplace and pergola, this amazing property is a welcome retreat for year round enjoyment. Mission accomplished.
Rob Cardillo for Westover Landscape Design, Inc.


 User
Upon arrival, one of the homes most striking features is the gorgeous antique hickory hardwood flooring that runs through the entire first floor. It was Al’s search for this specific flooring that lead him to Jewett Farms in the first place. After a tour of the cabinetshop and a chat with Matt and Mike, Al decided there was a larger role for JF to play in his renovation.

 Isaman design, Inc.
The contemporary styled Ebner residence sits perched atop a hill in West Atascadero with sprawling 360 degree views. The 3-winged floor plan was designed to maximize these views and create a comfortable retreat for the Ebners and visiting guests. Upon arriving at the home, you are greeted by a stone spine wall and 17’ mitered window that focuses on a majestic oak tree, with the valley beyond. The great room is an iconic part of the design, covered by an arch formed roof with exposed custom made glulam beams. The exterior of the house exemplifies contemporary design by incorporating corten cladding, standing seam metal roofing, smooth finish stucco and large expanses of glass. Amenities of the house include a wine cellar, drive through garage, private office and 2 guest suites.

 Patrick Ahearn Architect
Greg Premru
Huge elegant gray three-story mixed siding gable roof photo in Boston
Huge elegant gray three-story mixed siding gable roof photo in Boston

 The Home Depot
Impress guest the moment they arrive with a front door that's designed to be noticed. Contrasting bronze lights and layered planters play nicely off of the bold black door. Add in seasonal decor that makes it easy to transform your home from fall favorites to holiday cheer and into a spring refresh. Accessorize your home to impress in any season. Shop these polished peices below.

 KTLinteriors
This is the modular addition that arrived as 2 semi-finished boxes. It was the first time this company had done a vaulted ceiling. The porcelain floor tile is a close match to the painted floors in the original part of the house. This is a long, narrow space (dictated by lot size and shape) and we divided the area into zones of use. The southern end is set up for conversation as well as TV viewing. The curtains are made from painters drop cloths.

 Diamond Cut Garage Floors - Garage Floor Coatings
Inspiration for a large timeless attached three-car garage remodel in Dallas


 Wild About Design
Master Bathroom remodel. Toasty warm heated marble shower seat and shower floor. Client wants a Large Shower rather than the existing garden tub and more storage. Shower is now where the tub used to be. Custom Tile design with vertical lay of wood style tile, heated shower floor and heated marble shower seat. 2 Large Shampoo Niches. Frame less Glass walls and glass door should be arriving next. Fixtures, more paint, trim......in progress.
133