
Search results for "Arrival" in Home Design Ideas
 Ranieri Construction LLC
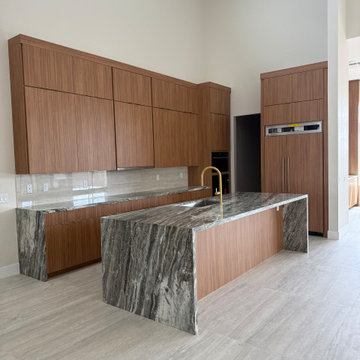
Full kitchen view:
Fantasy Brown quartzite countertop material with waterfalls. Fashion Brand euro laminate cabinets, double stacked and large format tile backsplash to minimize grout lines
Note: fridge panel arrived damaged, missing in photo
 Dutton Architects Inc.
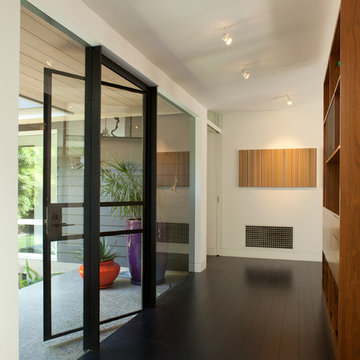
Dutton Architects did an extensive renovation of a post and beam mid-century modern house in the canyons of Beverly Hills. The house was brought down to the studs, with new interior and exterior finishes, windows and doors, lighting, etc. A secure exterior door allows the visitor to enter into a garden before arriving at a glass wall and door that leads inside, allowing the house to feel as if the front garden is part of the interior space. Similarly, large glass walls opening to a new rear gardena and pool emphasizes the indoor-outdoor qualities of this house. photos by Undine Prohl

 Richard Manion Architecture Inc.
Our intent was to create a contemporary beach house that would combine the simplicity of geometrical spaces and volumes with warm materials. This family weekend house is entered at the upper street level through a translucent glass gate that is set between the simple geometric volumes of the house and adjacent monumental gate pier, giving the feeling of penetrating a solid volume of architecture to arrive at your destination.
This leads down to the entry courtyard space, defined by the bold architecture on three sides, dense landscape on the other side and a reflecting pool to contrast the manmade with the natural. The solid entry facade, creating intrigue and providing privacy, contrasts with the glass oceanside facades, providing view and transparency. The house is organized around a dramatic skylit central hall with a monumental stair made of wood treads that seem to float on brushed stainless steel supports—the stair is both art/sculpture and architecture. Materials in muted and warm colors—beige plaster walls, floors in random ashlar limestone at the lower seaside level, wire-brushed oak floors at the second floor and stair, and travertine baths—maintain a united color scheme that is punctuated by colorful fabrics and the owner’s collection of tribal art and modern furnishings.
Interior design by Atelier AM
Landscape architecture by Mark Beall
Find the right local pro for your project

 Prefinished Cabinets
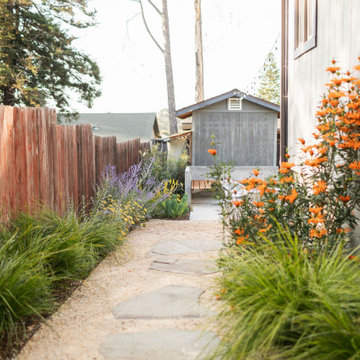
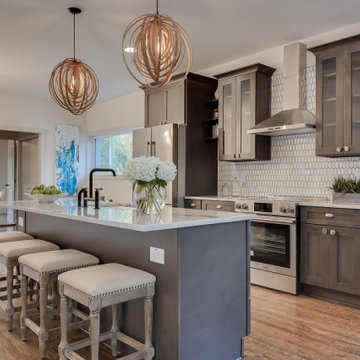
This on-trend kitchen features Grey stained maple cabinets from the Stone Grey Shaker Kitchen Cabinet Collection. These versatile prefab cabinets have all of the trim and accessory pieces you to complete your kitchen with style and ease. This solid wood cabinetry arrives flat-pack shipped to your home or jobsite.

 Michael Jacobson Gomez
THE COURTYARD ARRIVAL: A rusted metal gate made from laser-cut scrap metal, is framed with masonry and smooth stucco pilasters. Pilasters are tapered to go with the slightly tapered building walls. Wood frame and stucco exterior walls achieve an R-26 energy efficiency with double pane, low-e windows giving this home a TEP Energy Credit Certificate (lower utility rate). At the patio, ponderosa pine posts & beam construction welcomes the visitors with quality craftsmanship detailing.

 ColorWhiz Architectural Color Consulting
Jet-setting visitors arrive to a cozy guest room that is almost all king bed. Small room selections like floating side shelves, usb ports, and wall sconces help keep open what little floor space there is left.
Bed: Ethan Allen

 Local Tile LLC
The home owner asked to have a 2nd tree painted on the wall based on a photo idea she had found. The tree was to be located above the chair rail/wainscoting and below the crown. A couple of birds arrived on the tree, much to the happy surprise of the expecting mother.

 The Oliver Gal Artist Co.
Details:
· Fine art canvas print.
· Professionally hand stretched gallery wrapped in sustainable, FSC certified wood.
· Arrives ready to hang with all hardware included.
· 100% Made in the USA.

 McHale Landscape Design, Inc.
Spaulding
Large beach style brick floor front door photo in DC Metro with yellow walls and a white front door
Large beach style brick floor front door photo in DC Metro with yellow walls and a white front door

 James Martin Associates
Request Free Quote Simple white lights entwined in cascading evergreen garland adorn a simple white entrance, focused by a festive wreath. Away from the door, a planter full of holiday cheer first announces the front door upon arrival. These two holiday treatments together become an entry sequence that will leave a visitor jingling all the way.
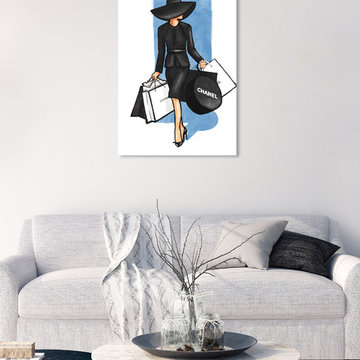 The Oliver Gal Artist Co.
Details:
· Fine art canvas print by The Oliver Gal Artist Co.
· Professionally hand stretched gallery wrapped in sustainable, FSC certified wood.
· Arrives ready to hang with all hardware included.
· 100% Made in the USA.
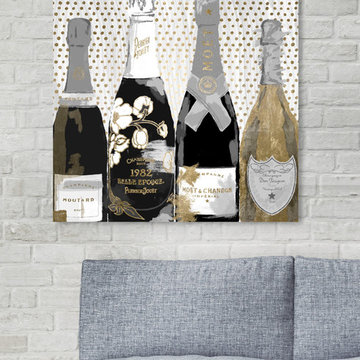 The Oliver Gal Artist Co.
Details:
· Fine art canvas print by The Oliver Gal Artist Co.
· Professionally hand stretched gallery wrapped in sustainable, FSC certified wood.
· Arrives ready to hang with all hardware included.
· 100% Made in the USA.

 Blinds.com
This hallway is filled with a white cottage armoire, framed photos & beach knick knacks.
Photos and captions used with permission from Tori Swaim of New Arrivals Inc.
See more of Tori's Atlantic Beach, FL Beach House Remodel here: http://blnds.cm/1fx5yOs
Tori's home features Bali Natural Woven Wood Shades from Blinds.com in Beaches Sands and with a Decorative Trim Valance. Get the look here: http://blnds.cm/17Heiv9
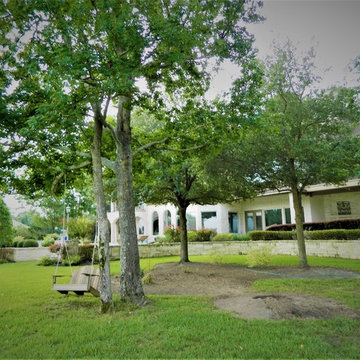
 Rothco Tree Service
After (shown here): The backyard view of the home is beautiful to look when returning home on the lake. We removed a tree to the right of the bench swing to allow more of the beauty to be seen on both ends of the view and it feels much more bright and sunny already.
Before: The backyard overlooks the lake and a personal dock, but you never would have known anything was behind the trees before we arrived.
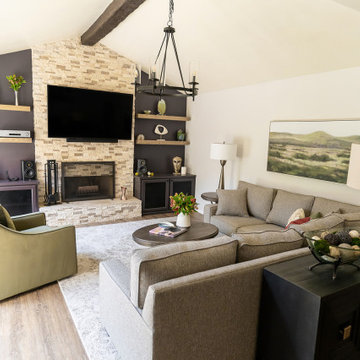
 TLN INTERIORS
This home had some great features when the clients purchased it, but they felt a bit haphazard and unconnected. While the faux wood beam, iron chandelier, and stone fireplace were there when we arrived, we worked to make them fit the clients and the space. Custom cabinets were built to hold the client's stereo system, the walls were painted to make the fireplace stand out, and new furniture was chosen. When we found the picture on the wall, everything came together.

 Landscape Design Workshop
The project was developed on a 9-acre ocean front site. A podium level connects two 27-story towers built over a parking garage. This podium level accommodates the porte cochere arrival area, a 50,000 square feet resort amenity deck and a restaurant.
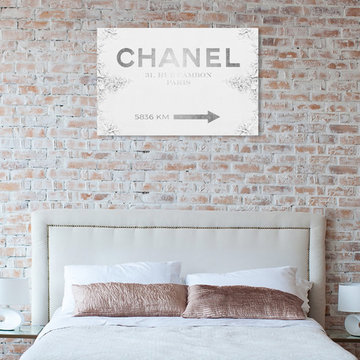 The Oliver Gal Artist Co.
Details:
· Fine art canvas print by The Oliver Gal Artist Co.
· Professionally hand stretched gallery wrapped in sustainable, FSC certified wood.
· Arrives ready to hang with all hardware included.
· 100% Made in the USA.
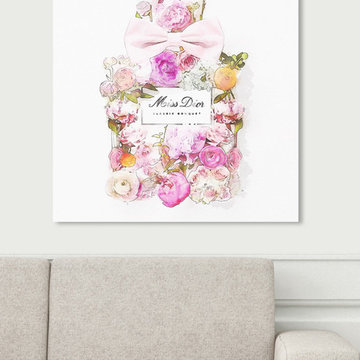 The Oliver Gal Artist Co.
Details:
· Fine art canvas print by The Oliver Gal Artist Co.
· Professionally hand stretched gallery wrapped in sustainable, FSC certified wood.
· Arrives ready to hang with all hardware included.
· 100% Made in the USA.

 Cheery Curtains
New arrival Denali Purple and Red Waterfall and Swag Valance and Sheers Custom Made Chenille Velvet Curtains
Example of a mountain style living room design in Denver
Example of a mountain style living room design in Denver
136