
Search results for "Arrival" in Home Design Ideas
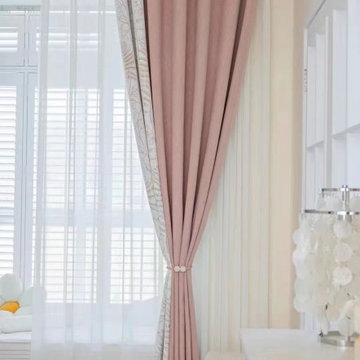
 Cheery Curtains
QYFL2302KA New Arrival Petrel Chenille Ready Made Curtains. There are three colours for you to choose, Blue, Pink and Green. There are three widths, 95", 120" and 132". The highest drop is 104". We can also cut the curtains according to your measurements.This chenille fabric is very thich, it can provide good shading effect. Curtains are seamless. Beautiful patterns can put you in a good mood. Blockout Backing is recommended if you prefer 100% blockout. Custom curtains are fully handmade tailored to your requirements. There are 5 heading style for you to choose, grommet, versatile Pleat, rod pocket, tab top and concealed tab top.
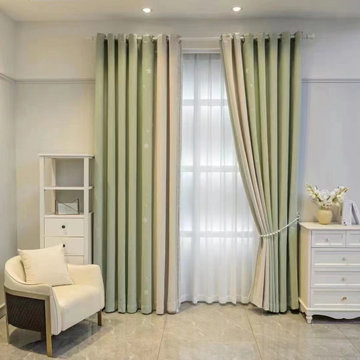
 Curtains4Australia
QYFL2302MA New Arrival Petrel Chenille Ready Made Curtains. There are three colours for you to choose, Blue, Pink and Green. There are three widths, 240cm, 300cm and 340cm. The highest drop is 270cm. We can also cut the curtains according to your measurements.This chenille fabric is very thich, it can provide good shading effect. Curtains are seamless. Beautiful wave patterns can put you in a good mood. Blockout Backing is recommended if you prefer 100% blockout. Custom curtains are fully handmade tailored to your requirements.
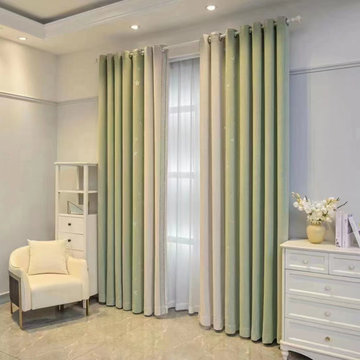 Curtains4Australia
QYFL2302MA New Arrival Petrel Chenille Ready Made Curtains. There are three colours for you to choose, Blue, Pink and Green. There are three widths, 240cm, 300cm and 340cm. The highest drop is 270cm. We can also cut the curtains according to your measurements.This chenille fabric is very thich, it can provide good shading effect. Curtains are seamless. Beautiful wave patterns can put you in a good mood. Blockout Backing is recommended if you prefer 100% blockout. Custom curtains are fully handmade tailored to your requirements.
Find the right local pro for your project
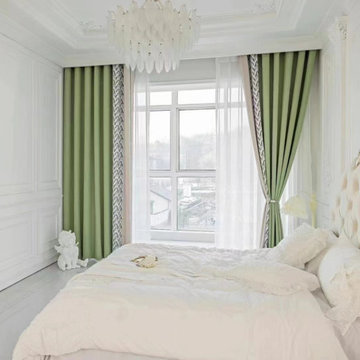 Curtains4Australia
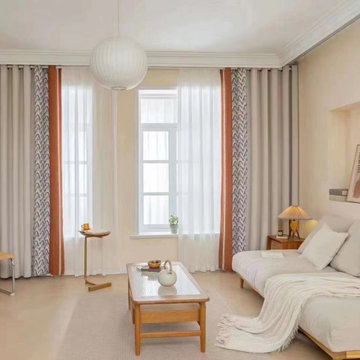
QYFL2302DA New Arrival Petrel Chenille Ready Made Curtains. There are three colours for you to choose, Blue, Grey and Green. There are three widths, 240cm, 300cm and 340cm. The highest drop is 270cm. We can also cut the curtains according to your measurements.This chenille fabric is very thich, it can provide good shading effect. Curtains are seamless. Beautiful wave patterns can put you in a good mood. Blockout Backing is recommended if you prefer 100% blockout. Custom curtains are fully handmade tailored to your requirements.
 Curtains4Australia
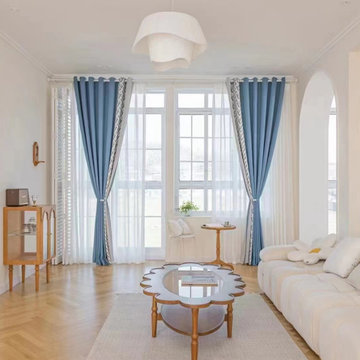
QYFL2302DA New Arrival Petrel Chenille Ready Made Curtains. There are three colours for you to choose, Blue, Grey and Green. There are three widths, 240cm, 300cm and 340cm. The highest drop is 270cm. We can also cut the curtains according to your measurements.This chenille fabric is very thich, it can provide good shading effect. Curtains are seamless. Beautiful wave patterns can put you in a good mood. Blockout Backing is recommended if you prefer 100% blockout. Custom curtains are fully handmade tailored to your requirements.
 Curtains4Australia

QYFL2302DA New Arrival Petrel Chenille Ready Made Curtains. There are three colours for you to choose, Blue, Grey and Green. There are three widths, 240cm, 300cm and 340cm. The highest drop is 270cm. We can also cut the curtains according to your measurements.This chenille fabric is very thich, it can provide good shading effect. Curtains are seamless. Beautiful wave patterns can put you in a good mood. Blockout Backing is recommended if you prefer 100% blockout. Custom curtains are fully handmade tailored to your requirements.
 Curtains4Australia
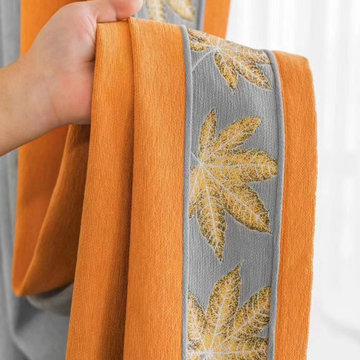
QYFL2302DA New Arrival Petrel Chenille Ready Made Curtains. There are three colours for you to choose, Blue, Grey and Green. There are three widths, 240cm, 300cm and 340cm. The highest drop is 270cm. We can also cut the curtains according to your measurements.This chenille fabric is very thich, it can provide good shading effect. Curtains are seamless. Beautiful wave patterns can put you in a good mood. Blockout Backing is recommended if you prefer 100% blockout. Custom curtains are fully handmade tailored to your requirements.
 Curtains4Australia
QYFL2302HA New Arrival Petrel Chenille Ready Made Curtains. There are three colours for you to choose, Blue, Grey and Green. There are three widths, 240cm, 300cm and 340cm. The highest drop is 270cm. We can also cut the curtains according to your measurements.This chenille fabric is very thich, it can provide good shading effect. Curtains are seamless. Beautiful wave patterns can put you in a good mood. Blockout Backing is recommended if you prefer 100% blockout. Custom curtains are fully handmade tailored to your requirements.
 Curtains4Australia
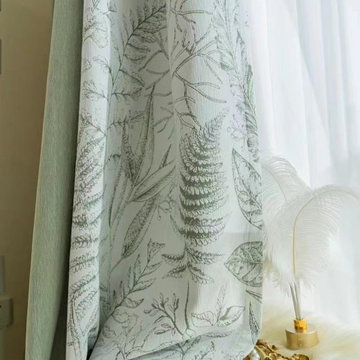
QYFL2302KA New Arrival Petrel Chenille Ready Made Curtains. There are three colours for you to choose, Blue, Pink and Green. There are three widths, 240cm, 300cm and 340cm. The highest drop is 270cm. We can also cut the curtains according to your measurements.This chenille fabric is very thich, it can provide good shading effect. Curtains are seamless. Beautiful wave patterns can put you in a good mood. Blockout Backing is recommended if you prefer 100% blockout. Custom curtains are fully handmade tailored to your requirements.
 Curtains4Australia
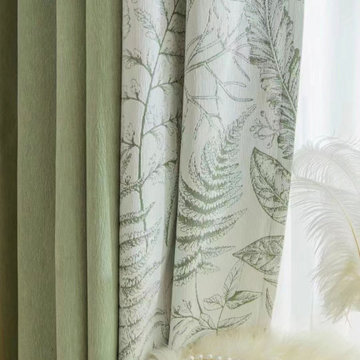
QYFL2302KA New Arrival Petrel Chenille Ready Made Curtains. There are three colours for you to choose, Blue, Pink and Green. There are three widths, 240cm, 300cm and 340cm. The highest drop is 270cm. We can also cut the curtains according to your measurements.This chenille fabric is very thich, it can provide good shading effect. Curtains are seamless. Beautiful wave patterns can put you in a good mood. Blockout Backing is recommended if you prefer 100% blockout. Custom curtains are fully handmade tailored to your requirements.
 Curtains4Australia
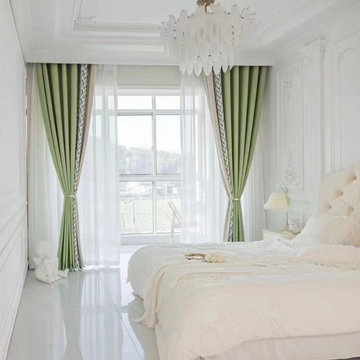
QYFL2302DA New Arrival Petrel Chenille Ready Made Curtains. There are three colours for you to choose, Blue, Grey and Green. There are three widths, 240cm, 300cm and 340cm. The highest drop is 270cm. We can also cut the curtains according to your measurements.This chenille fabric is very thich, it can provide good shading effect. Curtains are seamless. Beautiful wave patterns can put you in a good mood. Blockout Backing is recommended if you prefer 100% blockout. Custom curtains are fully handmade tailored to your requirements.


 Cheery Curtains
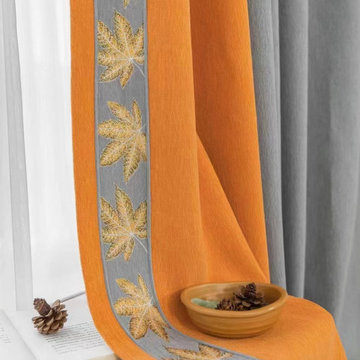
QYFL2302HA New Arrival Petrel Chenille Ready Made Curtains. There are three colours for you to choose, Blue, Grey and Green. There are three widths, 95", 120" and 132". The highest drop is 104". We can also cut the curtains according to your measurements.This chenille fabric is very thich, it can provide good shading effect. Curtains are seamless. Beautiful patterns can put you in a good mood. Blockout Backing is recommended if you prefer 100% blockout. Custom curtains are fully handmade tailored to your requirements. There are 5 heading style for you to choose, grommet, versatile Pleat, rod pocket, tab top and concealed tab top.
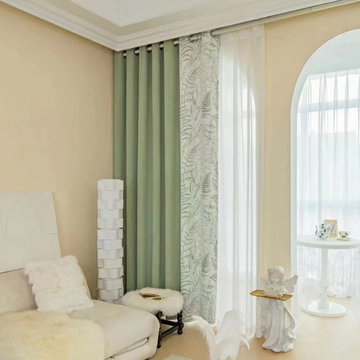 Cheery Curtains
QYFL2302KA New Arrival Petrel Chenille Ready Made Curtains. There are three colours for you to choose, Blue, Pink and Green. There are three widths, 95", 120" and 132". The highest drop is 104". We can also cut the curtains according to your measurements.This chenille fabric is very thich, it can provide good shading effect. Curtains are seamless. Beautiful patterns can put you in a good mood. Blockout Backing is recommended if you prefer 100% blockout. Custom curtains are fully handmade tailored to your requirements. There are 5 heading style for you to choose, grommet, versatile Pleat, rod pocket, tab top and concealed tab top.
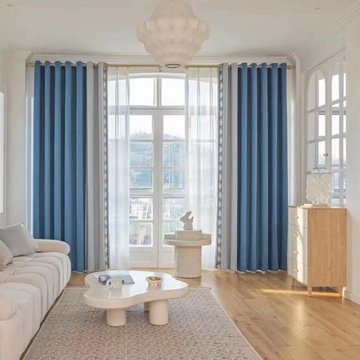 Cheery Curtains
QYFL2302HA New Arrival Petrel Chenille Ready Made Curtains. There are three colours for you to choose, Blue, Grey and Green. There are three widths, 95", 120" and 132". The highest drop is 104". We can also cut the curtains according to your measurements.This chenille fabric is very thich, it can provide good shading effect. Curtains are seamless. Beautiful patterns can put you in a good mood. Blockout Backing is recommended if you prefer 100% blockout. Custom curtains are fully handmade tailored to your requirements. There are 5 heading style for you to choose, grommet, versatile Pleat, rod pocket, tab top and concealed tab top.
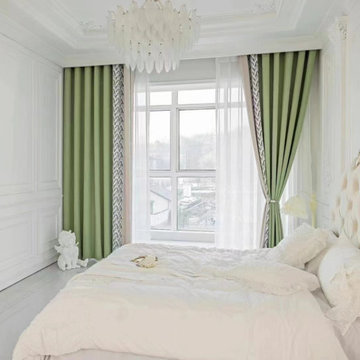 Cheery Curtains
QYFL2302DA New Arrival Petrel Chenille Ready Made Curtains. There are three colours for you to choose, Blue, Grey and Green. There are three widths, 95", 120" and 132". The highest drop is 104". We can also cut the curtains according to your measurements.This chenille fabric is very thich, it can provide good shading effect. Curtains are seamless. Beautiful patterns can put you in a good mood. Blockout Backing is recommended if you prefer 100% blockout. Custom curtains are fully handmade tailored to your requirements. There are 5 heading style for you to choose, grommet, versatile Pleat, rod pocket, tab top and concealed tab top.
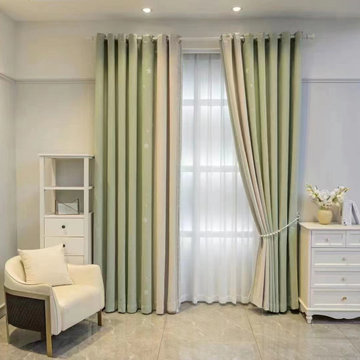 Cheery Curtains
QYFL2302MA New Arrival Petrel Chenille Ready Made Curtains. There are three colours for you to choose, Blue, Pink and Green. There are three widths, 95", 120" and 132". The highest drop is 104". We can also cut the curtains according to your measurements.This chenille fabric is very thich, it can provide good shading effect. Curtains are seamless. Beautiful patterns can put you in a good mood. Blockout Backing is recommended if you prefer 100% blockout. Custom curtains are fully handmade tailored to your requirements. There are 5 heading style for you to choose, grommet, versatile Pleat, rod pocket, tab top and concealed tab top.
 Cheery Curtains

QYFL2302HA New Arrival Petrel Chenille Ready Made Curtains. There are three colours for you to choose, Blue, Grey and Green. There are three widths, 95", 120" and 132". The highest drop is 104". We can also cut the curtains according to your measurements.This chenille fabric is very thich, it can provide good shading effect. Curtains are seamless. Beautiful patterns can put you in a good mood. Blockout Backing is recommended if you prefer 100% blockout. Custom curtains are fully handmade tailored to your requirements. There are 5 heading style for you to choose, grommet, versatile Pleat, rod pocket, tab top and concealed tab top.

 Decus Interiors
Study room - large contemporary freestanding desk medium tone wood floor study room idea in Sydney with white walls
 Curtains4Australia
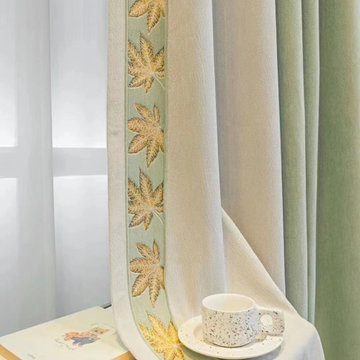
QYFL2302HA New Arrival Petrel Chenille Ready Made Curtains. There are three colours for you to choose, Blue, Grey and Green. There are three widths, 240cm, 300cm and 340cm. The highest drop is 270cm. We can also cut the curtains according to your measurements.This chenille fabric is very thich, it can provide good shading effect. Curtains are seamless. Beautiful wave patterns can put you in a good mood. Blockout Backing is recommended if you prefer 100% blockout. Custom curtains are fully handmade tailored to your requirements.
5