
Search results for "Arrival" in Home Design Ideas
 PLANT Architect Inc.

The stair's glass wall stops short to open up the cherry-lined arrival at the second floor.
Example of a small trendy loft-style medium tone wood floor living room design in Toronto with white walls
Example of a small trendy loft-style medium tone wood floor living room design in Toronto with white walls

 Boyenga Team / Compass
Eichler X-100 Entry: A Threshold Between Architecture and Experience
The entry to the Eichler X-100 is not a conventional front door—it’s an intentional transition, a carefully choreographed sequence that shifts you from the outside world into a fully immersive architectural environment.
Designed by A. Quincy Jones and Frederick Emmons for Joseph Eichler, the entry reflects a core principle of Eichler design: arrival should be felt, not just seen.
A Garden Before the Door
Rather than approaching a traditional façade, visitors are guided into an entry courtyard—a private, inward-facing space that immediately softens the transition from street to home. This space acts as a buffer, both visually and emotionally, creating a sense of calm and separation.
The path is often defined by concrete stepping pads set within planted areas, reinforcing the home’s circular and geometric design language. Movement becomes deliberate—slowed, grounded, and connected to the landscape.
Light as a Guide
Above, translucent skylights filter natural light into the entry sequence, creating shifting patterns of brightness and shadow throughout the day. This interplay of light transforms the entry into something dynamic—never static, always evolving.
Rather than a single moment, the entry unfolds over time.
Blurring Interior and Exterior
The X-100’s entry challenges the idea of where the home actually begins. With interior gardens visible from the moment you arrive, the boundary between outside and inside becomes intentionally ambiguous.
Glass, open sightlines, and planted spaces work together so that by the time you reach the front door, you are already inside the architectural experience.
A Compressed-to-Open Reveal
True to mid-century modern design principles, the entry creates a subtle sense of compression before release. The approach is quiet and modest—almost understated—before opening into the expansive, light-filled interior beyond.
This contrast heightens the impact of arrival, making the interior feel even more dramatic.
A Philosophy of Arrival
The Eichler X-100 entry is not about grandeur—it’s about intention. It invites you to slow down, to notice light, material, and landscape, and to engage with the home on a deeper level.
It’s a reminder that in great architecture, even the act of entering becomes part of the design itself.
 Kelvin Humenny
Some projects arrive with pages of references, mood boards, and carefully curated inspiration folders. This wasn't one of them. The clients — a young, dynamic couple with a growing family — handed over their trust and asked for the best work possible. It's the kind of brief that raises the stakes and frees the thinking at the same time.
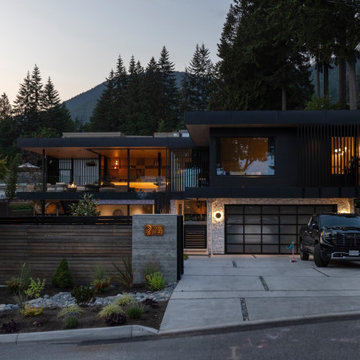
The design is organised around the views to the west — ocean, city, and the long light of the evening sky — with the upper floor pulled into an L-shape that bridges across two lower volumes below. That move creates something most homes don't have: a generous covered entry and breezeway at ground level, a moment of arrival that feels architectural rather than incidental. Above it, the upper floor cantilevers out and frames the western outlook from the principal living spaces.
Wellness was woven into the brief from the start. A hot yoga studio opens directly onto a large patio with a pool and hot tub, creating a private outdoor sanctuary that functions as a genuine extension of that space. At the rear of the property, a separate crossfit gym gives the clients a serious training facility without compromising the living areas of the home.
The result is a home that reflects what's possible when a client extends full trust and a designer meets it. Of all the projects in this portfolio, this is one that stands out — not just for what it contains, but for how completely it came together.
Find the right local pro for your project
 El Dorado Furniture
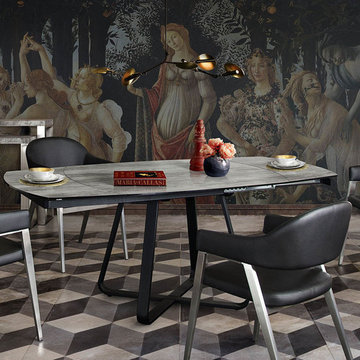
The Adelle Black 5-Piece Formal Dining Set is a beautiful new set to consider for changing the look of your dining room. The dining table adds an interesting look with a standard glass top with a silk screen stone print in a convex rectangle top over an X-shaped metal base. The side chairs help with the style with raven black leatherette upholstery with barrel back style for a curved finish.
 Curtains4Australia
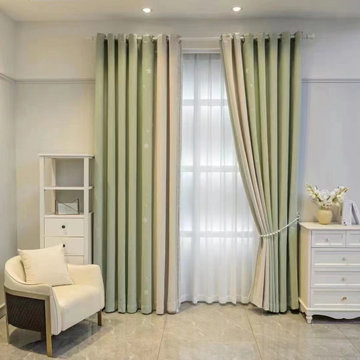
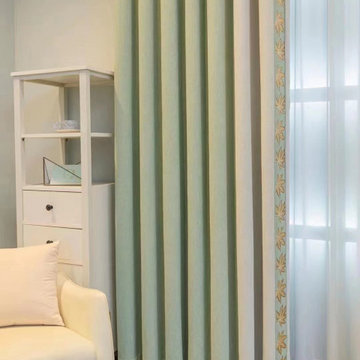
QYFL2302MA New Arrival Petrel Chenille Ready Made Curtains. There are three colours for you to choose, Blue, Pink and Green. There are three widths, 240cm, 300cm and 340cm. The highest drop is 270cm. We can also cut the curtains according to your measurements.This chenille fabric is very thich, it can provide good shading effect. Curtains are seamless. Beautiful wave patterns can put you in a good mood. Blockout Backing is recommended if you prefer 100% blockout. Custom curtains are fully handmade tailored to your requirements.
 Curtains4Australia

QYFL2302HA New Arrival Petrel Chenille Ready Made Curtains. There are three colours for you to choose, Blue, Grey and Green. There are three widths, 240cm, 300cm and 340cm. The highest drop is 270cm. We can also cut the curtains according to your measurements.This chenille fabric is very thich, it can provide good shading effect. Curtains are seamless. Beautiful wave patterns can put you in a good mood. Blockout Backing is recommended if you prefer 100% blockout. Custom curtains are fully handmade tailored to your requirements.
 Curtains4Australia
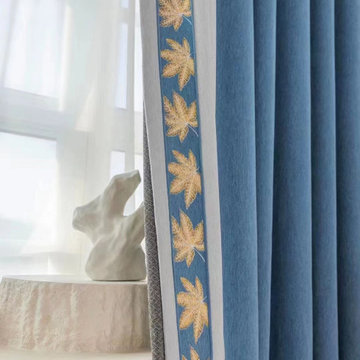
QYFL2302DA New Arrival Petrel Chenille Ready Made Curtains. There are three colours for you to choose, Blue, Grey and Green. There are three widths, 240cm, 300cm and 340cm. The highest drop is 270cm. We can also cut the curtains according to your measurements.This chenille fabric is very thich, it can provide good shading effect. Curtains are seamless. Beautiful wave patterns can put you in a good mood. Blockout Backing is recommended if you prefer 100% blockout. Custom curtains are fully handmade tailored to your requirements.
 Curtains4Australia
QYFL2302HA New Arrival Petrel Chenille Ready Made Curtains. There are three colours for you to choose, Blue, Grey and Green. There are three widths, 240cm, 300cm and 340cm. The highest drop is 270cm. We can also cut the curtains according to your measurements.This chenille fabric is very thich, it can provide good shading effect. Curtains are seamless. Beautiful wave patterns can put you in a good mood. Blockout Backing is recommended if you prefer 100% blockout. Custom curtains are fully handmade tailored to your requirements.




 Decus Interiors
Study room - large contemporary freestanding desk medium tone wood floor study room idea in Sydney with white walls

 The House of Broadloom Ltd.
Inspiration for a transitional medium tone wood floor and brown floor reach-in closet remodel in Toronto with recessed-panel cabinets and medium tone wood cabinets
 Bergamot Interiors
Nick Smith Photography

Inspiration for a small transitional laminate floor and gray floor living room remodel in Sussex with a tv stand and beige walls
Inspiration for a small transitional laminate floor and gray floor living room remodel in Sussex with a tv stand and beige walls


 El Dorado Furniture
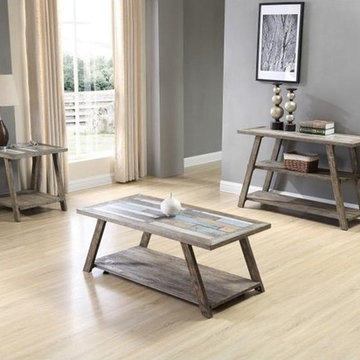
The Beach Lane Coffee Table, Side Table, and Console Table are all made of distressed gray pine solids with a gorgeous wire brush finish while the wood plank accents on the tabletops feature beautiful contrasting tones for that coastal feel. Display shelves allow you to add a variety of accessories.
 The Shower Lab

Our first Coastal Shower Door installation took place at the West One Bathroom's Showroom in London. Designed to look like a modern, small-scale bathroom, this installation featured the brand's iconic line, the Coastal Gridscape 1. Here, black mullions create a cross-hatched design on the shower glass to emulate the style of warehouse windows. It has been paired with a black and white vintage-style basin and round framed mirror against white tiles.
 Sonoma Sage Hill
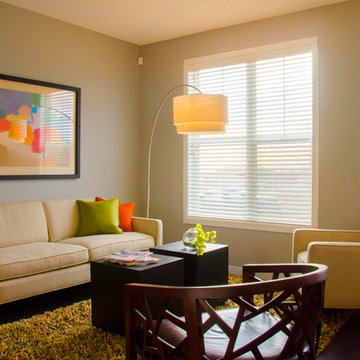
Vertical Properties a division of Morrison Communities did a great job decorating a small conversation living room space with apartment size furniture and vibrant colors.
 Sundance Landscaping Limited
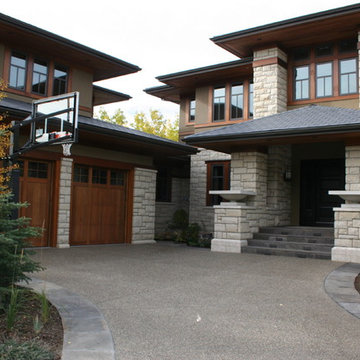
Photo of a large modern full sun front yard stone driveway in Calgary for summer.
9