
Search results for "Arrives" in Home Design Ideas
 Urban Cam Photography
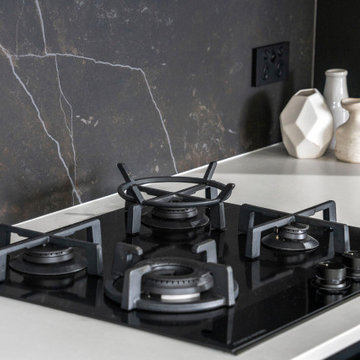
This is one of the most modern and daring kitchens we've come to photograph. The space is filled with amazing design details that are slick and practical.
There is a need to connect and work with other businesses that share our same passion for high quality. That is something in which we absolutely pride ourselves on.
When we arrive and see our client’s product and service we recognize the dedication and passion. When we are photographing that is exactly what we are looking to bring forward and reveal in each image.

 Bay Remodels
Updated front entry featuring a warm multi-lite wood door framed by tall textured-glass panels. White trim, wood flooring, and abundant daylight preserve the traditional feel of the home while giving the arrival space a clean refreshed finish.
 Perfect Dark Window Tinting
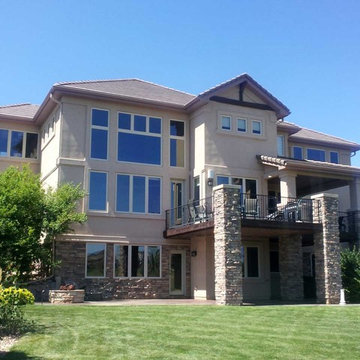
When the first summer arrived for this spec house, the owner's knew they had to do something about the massive heat coming from the walls of windows on this east / west facing residence. 3M's Night Vision 25 window film was called upon to remove 75% of glare, 65% of incoming heat and 99% of UV Rays, resulting in a much more comfortable (and economical) summer!
Find the right local pro for your project
 Mogul Interior
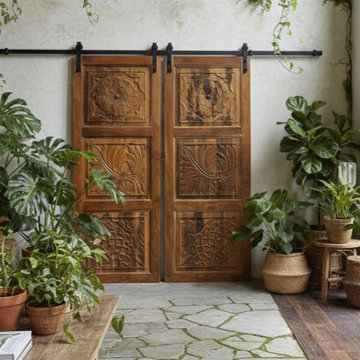
Statement carved wood doors often serve as the defining feature, setting the tone before one even steps inside. Their intricate details and timeworn character create a sense of arrival, transforming a simple entryway into something architectural and meaningful. Paired with artistic furniture, these pieces blur the line between function and sculpture
 Crafted Home
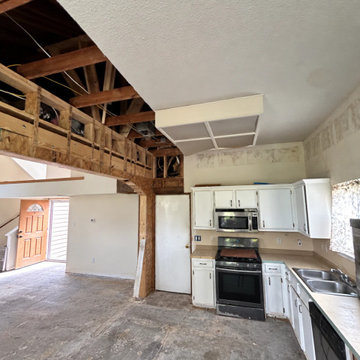
With demolition already underway, the homeowners brought us in to help take their kitchen in a new direction. We developed a functional layout around their priorities: warm wood tones, a microwave drawer, and a more open connection to the living area.
We paused further demolition while finalizing the plan and waiting for materials to arrive, helping reduce the time the family would spend without a working kitchen.
 Kaleidoscope Design Studio
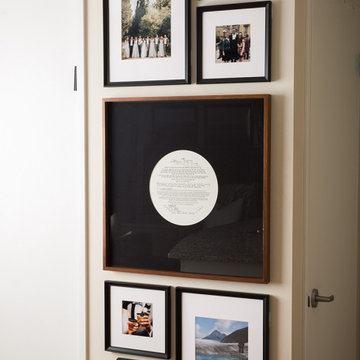
This rental condo needed an update and refresh after the tenants’ style and needs evolved. The young professional couple had been living in the space for almost ten years and had gone through a series of career and lifestyle changes, including the arrival of their first child. By taking full advantage of vertical space and clever multi-purpose storage, this 650 sq.ft., 1 bedroom-plus-den condo now includes a large pantry (complete with freezer), space for a home office, lots of storage, and a fully functioning nursery - all without taking away from the comfy and stylish principal bedroom or main living space.
 Hyde Evans Design
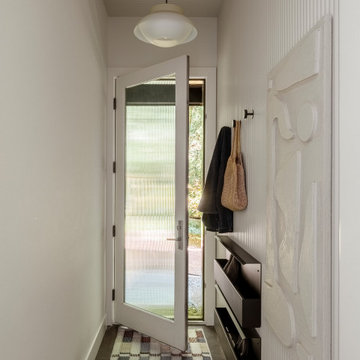
Side entry of a contemporary waterfront residence by Hyde Evans Design, Madrona, Seattle. Custom millwork extends into the entry, ensuring even the arrival sequence is purposeful. Interior Design: Hyde Evans Design, Seattle, WA. Photography: Kara Mercer

 Groupe 3R
Ambiance douce et dynamique, c’est deux mots qu’on utilise rarement ensemble pour décrire une cuisine. Le choix d’agencer le blanc, les tons terre, l’aluminium et le rouge peut paraitre audacieux, mais utilisés judicieusement, on peut arriver à un superbe résultat. Ici, cette cuisine laboratoire offre un espace de travail spacieux et fluide entre les différentes zones, en plus d’avoir un espace pour y asseoir invités et membres de la famille.
 Kaleidoscope Design Studio
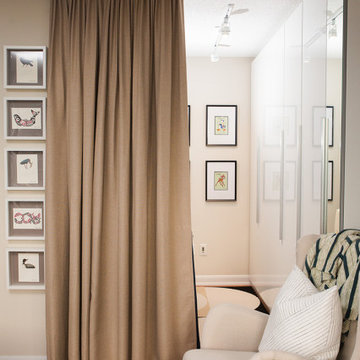
This rental condo needed an update and refresh after the tenants’ style and needs evolved. The young professional couple had been living in the space for almost ten years and had gone through a series of career and lifestyle changes, including the arrival of their first child. By taking full advantage of vertical space and clever multi-purpose storage, this 650 sq.ft., 1 bedroom-plus-den condo now includes a large pantry (complete with freezer), space for a home office, lots of storage, and a fully functioning nursery - all without taking away from the comfy and stylish principal bedroom or main living space.
 GFS Custom Design
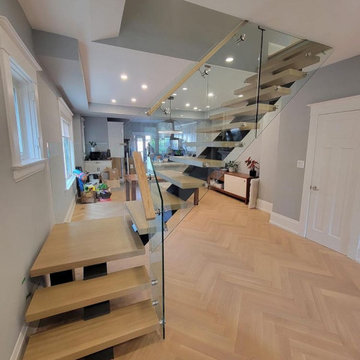
 supplies and installs premium floating staircase systems across Northeast Florida. Choose from mono-stringer, double-stringer and cantilever models — Tokyo, Seattle, San Diego, Paris, New York, Chicago and Oslo — with solid wood or glass treads and glass, cable or metal railings. Our Jacksonville team handles design consultation, site measurement, delivery and full installation, so your staircase arrives as a finished architectural feature, not a kit to figure out. Photos shown are manufacturer images of the systems we install. Visit our University Blvd showroom to see materials and finishes in person.
 LANDYUO Landscape Design
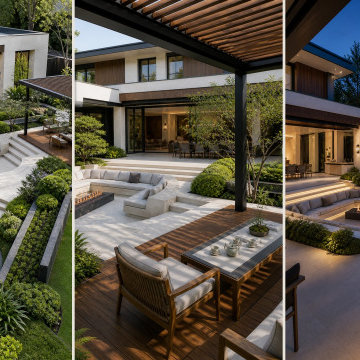
A pool-free modern villa courtyard organized as floating garden rooms. A sculptural pine island guides a looped arrival path; a sunken lounge with a linear fire table forms the social heart, while a timber tea pavilion and layered planting support outdoor living from day to night. LANDYUO conceptual design and AI-assisted visualization; not a built project.
 Canal Furniture
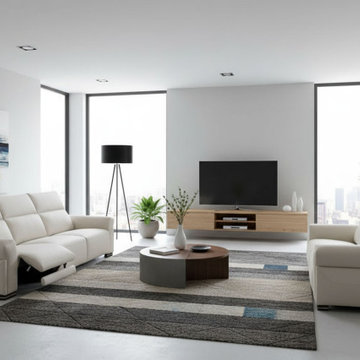
Experience contemporary Italian craftsmanship at its finest with the Incanto I948 Collection. Designed and made in Italy, this sofa and loveseat set blends refined elegance with everyday comfort. Clean lines, slim armrests, and soft cushioning create a modern silhouette that complements any living space. Upholstered in luxurious top-grain Italian leather, the I948 offers exceptional durability and a supple feel. Built on a sturdy hardwood frame with adjustable headrests and deep seating, it invites you to relax in style.
 Kaleidoscope Design Studio
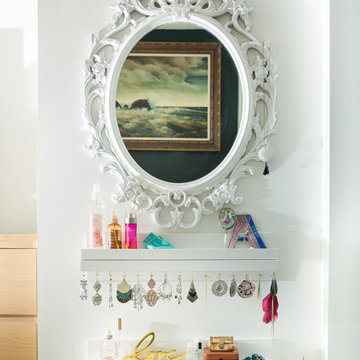
This rental condo needed an update and refresh after the tenants’ style and needs evolved. The young professional couple had been living in the space for almost ten years and had gone through a series of career and lifestyle changes, including the arrival of their first child. By taking full advantage of vertical space and clever multi-purpose storage, this 650 sq.ft., 1 bedroom-plus-den condo now includes a large pantry (complete with freezer), space for a home office, lots of storage, and a fully functioning nursery - all without taking away from the comfy and stylish principal bedroom or main living space.
 Ku Interior Design
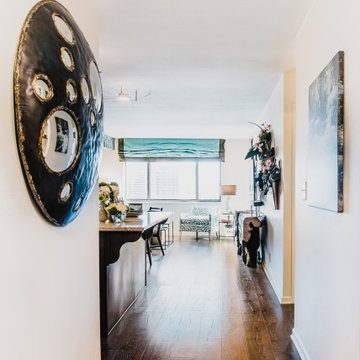
The entry creates an immediate sense of openness, drawing the eye through the main living space toward the expansive windows. Carefully selected artwork, furnishings, and color introduce the home's contemporary aesthetic from the moment you arrive.
 Isaman design, Inc.
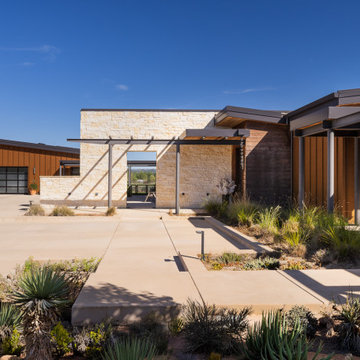
The entry courtyard combines natural stone, warm wood, and exposed steel to create a welcoming arrival sequence. Low rooflines and native landscaping reinforce the home's character.
 Urban Cam Photography
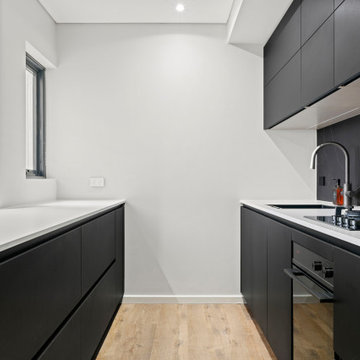
This is one of the most modern and daring kitchens we've come to photograph. The space is filled with amazing design details that are slick and practical.
There is a need to connect and work with other businesses that share our same passion for high quality. That is something in which we absolutely pride ourselves on.
When we arrive and see our client’s product and service we recognize the dedication and passion. When we are photographing that is exactly what we are looking to bring forward and reveal in each image.
 Jenna Bayer Garden Design, Inc.
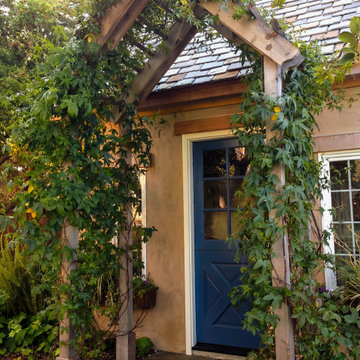
A vine-wrapped wooden arbor leads to a garden entry, creating a sense of arrival with layered greenery, warm stucco walls, and coastal California character in Del Monte Forest.
 Isaman design, Inc.
The contemporary styled Ebner residence sits perched atop a hill in West Atascadero with sprawling 360 degree views. The 3-winged floor plan was designed to maximize these views and create a comfortable retreat for the Ebners and visiting guests. Upon arriving at the home, you are greeted by a stone spine wall and 17’ mitered window that focuses on a majestic oak tree, with the valley beyond. The great room is an iconic part of the design, covered by an arch formed roof with exposed custom made glulam beams. The exterior of the house exemplifies contemporary design by incorporating corten cladding, standing seam metal roofing, smooth finish stucco and large expanses of glass. Amenities of the house include a wine cellar, drive through garage, private office and 2 guest suites.
 Blinds.com
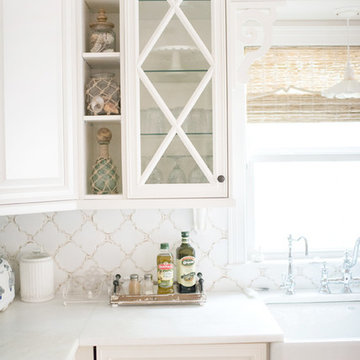
Photos and captions used with permission from Tori Swaim of New Arrivals Inc.
See more of Tori's Atlantic Beach, FL Beach House Remodel here: http://blnds.cm/1fx5yOs
Tori's home features Bali Natural Woven Wood Shades from Blinds.com in Beaches Sands and with a Decorative Trim Valance. Get the look here: http://blnds.cm/17Heiv9
 Isaman design, Inc.
The contemporary styled Ebner residence sits perched atop a hill in West Atascadero with sprawling 360 degree views. The 3-winged floor plan was designed to maximize these views and create a comfortable retreat for the Ebners and visiting guests. Upon arriving at the home, you are greeted by a stone spine wall and 17’ mitered window that focuses on a majestic oak tree, with the valley beyond. The great room is an iconic part of the design, covered by an arch formed roof with exposed custom made glulam beams. The exterior of the house exemplifies contemporary design by incorporating corten cladding, standing seam metal roofing, smooth finish stucco and large expanses of glass. Amenities of the house include a wine cellar, drive through garage, private office and 2 guest suites.
146