
Search results for "Arrives" in Home Design Ideas
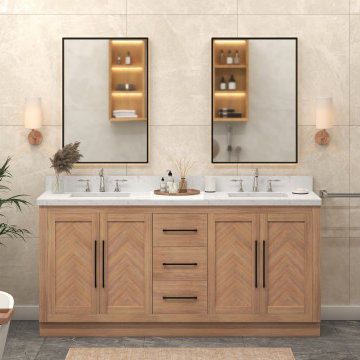
 Virtu USA
Tired of traditional vanities that feel outdated? The Virtu USA New Arrivals Collection brings a fresh perspective—bold, modern lines meet timeless elegance. More than just functional, these vanities make a statement. Update your space with on-trend design built to last.
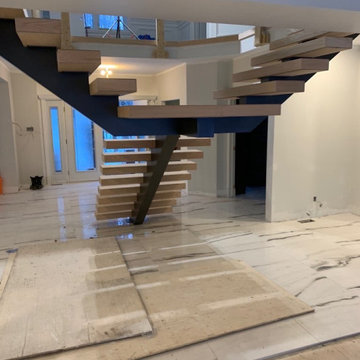
 GFS Custom Design
 supplies and installs premium floating staircase systems across Northeast Florida. Choose from mono-stringer, double-stringer and cantilever models — Tokyo, Seattle, San Diego, Paris, New York, Chicago and Oslo — with solid wood or glass treads and glass, cable or metal railings. Our Jacksonville team handles design consultation, site measurement, delivery and full installation, so your staircase arrives as a finished architectural feature, not a kit to figure out. Photos shown are manufacturer images of the systems we install. Visit our University Blvd showroom to see materials and finishes in person.

 Cressina
The Christopher Highboard Buffet offers a graceful storage solution thanks to a 28-bottle wine compartment, three standard drawers, adjustable shelving and plenty of space for all of your dining accessories. Four doors finished in alternating matte lacquer and slate mirror combine with European push-open door hardware and angled powder coated legs for the embodiment of utility chic. Available in a two-tone matte lacquer finishes, including Asphalt exterior with Nile Blue interior or White exterior with Steeple Gray interior. Arrives assembled.
Find the right local pro for your project
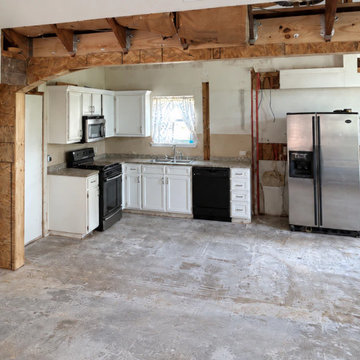
 Crafted Home
With demolition already underway, the homeowners brought us in to help take their kitchen in a new direction. We developed a functional layout around their priorities: warm wood tones, a microwave drawer, and a more open connection to the living area.
We paused further demolition while finalizing the plan and waiting for materials to arrive, helping reduce the time the family would spend without a working kitchen.
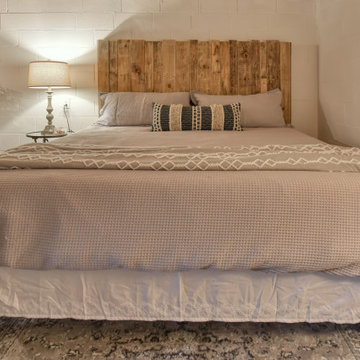
 Heather Eaves Interiors
This home is a short term rental I designed up in Tennessee. To make the basement feel welcoming we added the electric fireplace and lots of different textures and color to make the space inviting when guest arrived.
The second floor of the cabin is the main area, it's light and bright with lots of warm wood, The third floor features a space every kid would enjoy. With crafts and an area I designed for kids to have the ultimate sleep over party. The beds are low so the kids can play.
 Kaleidoscope Design Studio
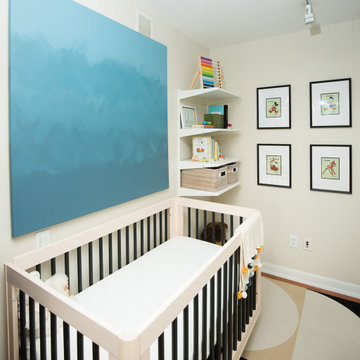
This rental condo needed an update and refresh after the tenants’ style and needs evolved. The young professional couple had been living in the space for almost ten years and had gone through a series of career and lifestyle changes, including the arrival of their first child. By taking full advantage of vertical space and clever multi-purpose storage, this 650 sq.ft., 1 bedroom-plus-den condo now includes a large pantry (complete with freezer), space for a home office, lots of storage, and a fully functioning nursery - all without taking away from the comfy and stylish principal bedroom or main living space.
 Isaman design, Inc.
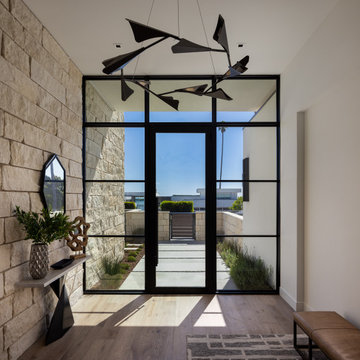
The entry is filled with natural light, where expansive glazing, limestone walls, and warm wood flooring create a bright, inviting arrival experience. A sculptural light fixture and clean architectural detailing reinforce the home's refined contemporary aesthetic.
 Crafted Home
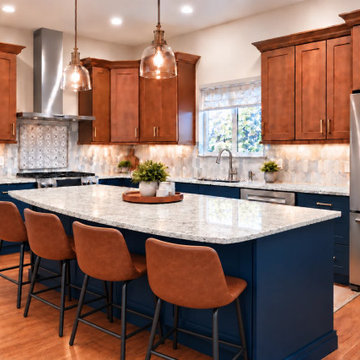
We joined this renovation after demolition had already begun and the homeowners were ready for a new direction. They envisioned a clean, refreshed kitchen with warm wood tones and a more open connection to the living area.
Before continuing demolition, we finalized a functional layout and waited for materials to arrive. Coordinating these steps helped minimize the time the homeowners would be without a working kitchen.
 Gina Ireland Interiors
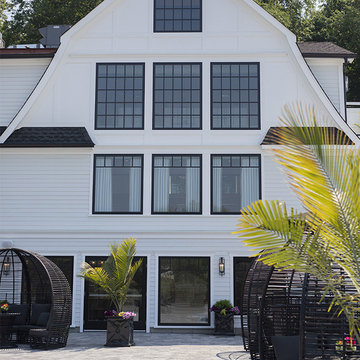
When you enter the lobby the white millwork walls and crystal chandeliers set the tone of elegance and sophistication. Follow the route-iron rails to one of two bridal suites. No detail is too small as a Grooms room equipped with a card table for pre-event preparation. For a breath of fresh air or a sneak-peak of the guests arrival, head to the roof deck just off of the bridal suites. When making your way down to the affair, gather your group and take the elevator down the destination room.
 Chopper Landscaping
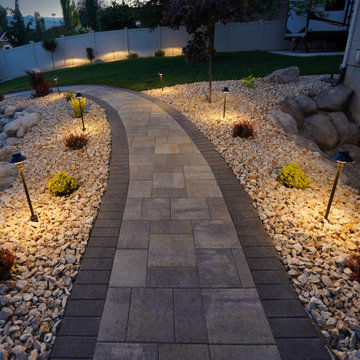
Arriving to our house after a long day is a moment of pure relief, a beautiful feeling that washes over us. Picture a luxurious pavers pathway blending seamlessly with lush plants, all kept fresh with top-notch efficient irrigation. And as dusk falls, imagine the magic of outdoor lighting guiding us to our sanctuary, our haven where love and comfort reside: Home.
 Urban Cam Photography
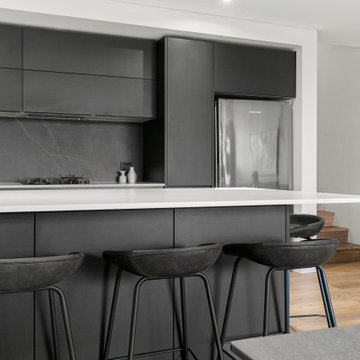
This is one of the most modern and daring kitchens we've come to photograph. The space is filled with amazing design details that are slick and practical.
There is a need to connect and work with other businesses that share our same passion for high quality. That is something in which we absolutely pride ourselves on.
When we arrive and see our client’s product and service we recognize the dedication and passion. When we are photographing that is exactly what we are looking to bring forward and reveal in each image.
 Kaleidoscope Design Studio
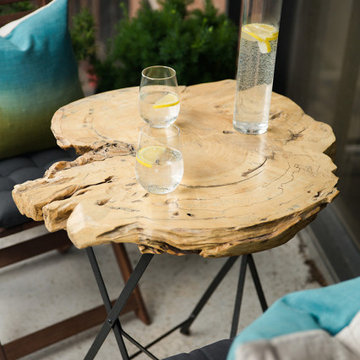
This rental condo needed an update and refresh after the tenants’ style and needs evolved. The young professional couple had been living in the space for almost ten years and had gone through a series of career and lifestyle changes, including the arrival of their first child. By taking full advantage of vertical space and clever multi-purpose storage, this 650 sq.ft., 1 bedroom-plus-den condo now includes a large pantry (complete with freezer), space for a home office, lots of storage, and a fully functioning nursery - all without taking away from the comfy and stylish principal bedroom or main living space.
 Arcturus, LLC
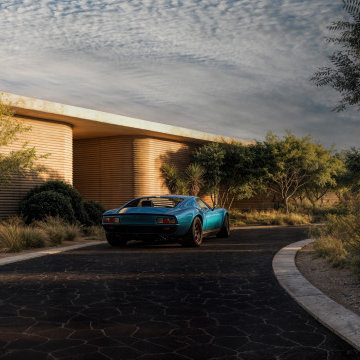
The approach unfolds as a slow, deliberate sequence, with the drive curving gently through native planting before revealing the home’s sculpted form. Architecture and landscape work in concert, allowing arrival to feel unforced and measured, where movement, shadow, and material set the tone long before entry.
 Fati Fakoor Interiors
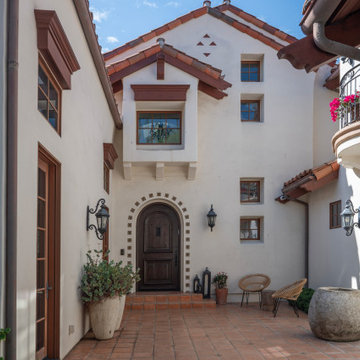
The Mediterranean courtyard was thoughtfully reimagined as an inviting outdoor retreat. Carefully considered seating, a custom-designed fountain, and layered plantings bring warmth and character to the space, complementing the home’s traditional architecture. Natural materials and understated furnishings create a welcoming sense of arrival.

 Groupe 3R
Ambiance douce et dynamique, c’est deux mots qu’on utilise rarement ensemble pour décrire une cuisine. Le choix d’agencer le blanc, les tons terre, l’aluminium et le rouge peut paraitre audacieux, mais utilisés judicieusement, on peut arriver à un superbe résultat. Ici, cette cuisine laboratoire offre un espace de travail spacieux et fluide entre les différentes zones, en plus d’avoir un espace pour y asseoir invités et membres de la famille.
 Cressina
The Christopher Sideboard Buffet offers simple, refined design. Four reflective slate mirror doors with European push-open hardware add edgy appeal tempered by elegant powder coated legs. Ample compartment and drawer storage as well as adjustable shelving add up to a dinnerware dream, while a two-tone (interior-exterior) matte lacquer finish creates unexpected dynamic contrast. Available in a two-tone matte lacquer finishes, Asphalt exterior with Nile Blue interior, or White exterior with Steeple Gray interior. Arrives assembled.

 Susan Yeley Homes
For an 11-year-old moving across the country and starting middle school, a great new room can mean a haven and hideout. She said she dug green, and we went with that and arrived here: a funky mix of old and new, lots of space for books, and a cozy place to read. She loves it, and we designed it to grow up with her.
 Cressina
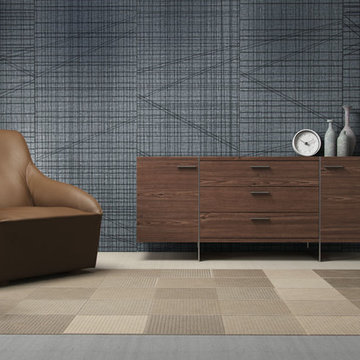
Greenwich two-door, three-drawer dining buffet. Finished in luxurious wenge or walnut veneer with the direction of the grain articulating the different sections, this striking buffet appears to be suspended from the stainless steel legs which run from top to floor. Each inside cabinet measures 14.75W x 16D x 18.5H, equipped with a fixed center shelf. Available in wenge or walnut wood finishes. Also available in white lacquer finish. Arrives assembled. Imported. - See more at: http://www.cressina.com/greenwich-sideboard-by-modloft.html#sthash.NcDpg4ly.dpuf


 McHale Landscape Design, Inc.
Spaulding
Inspiration for a huge rustic backyard stone patio remodel in DC Metro with a roof extension
Inspiration for a huge rustic backyard stone patio remodel in DC Metro with a roof extension
148