
Search results for "Arrives" in Home Design Ideas

 Sha Studio Inc.
Cozy layered living room for an instant rejuvenation upon arrival.
Mid-sized danish living room photo in Toronto
Mid-sized danish living room photo in Toronto
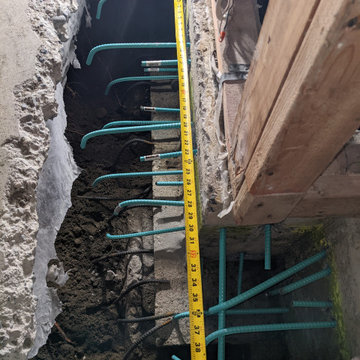
 TradesGenie Contracting inc
Removal of interior load bearing wall required pouring a new concrete footing. we are ready for the pour. double checking measurements before engineering arrives to sign off


Find the right local pro for your project

 Frontdesk Visitor
Boost security and responsiveness with real-time visitor alerts and notifications. Instantly inform staff of guest arrivals, unauthorized access, or pending approvals. Improve communication, safety, and operational efficiency effortlessly.

 Parvez Taj
Fine art canvas print by Parvez Taj. Professionally hand stretched. Gallery wrapped in sustainable, non-warping wood. Arrives ready to hang. Made in the USA. Includes a certificate of authenticity. Artist signature on the front.

 JENDRETZKI LLC
Rat Island, it's a 2.5-acre land mass off the coast of City Island in the Bronx. This eco-boutique resort
is part of the greater Long Island Sound only 30 minutes away from Central Park. The project consists of a
group of floating cabins / house-boats along the outer edge of the island.. Large windows offer water or
inland views. The design intends the island to be carbon-neutral and sustainable. The island also
includes a small marina with a 2-arm floating pier system for 12 boats and a potential arrival for the NYC
water taxi. There is an old existing canal that cuts through the South side of the island which will be
used for access of small boats and canoes arriving directly into the island and under the main building.


 Patrick Ahearn Architect
Greg Premru
Inspiration for a huge timeless dark wood floor vestibule remodel in Boston with white walls
Inspiration for a huge timeless dark wood floor vestibule remodel in Boston with white walls
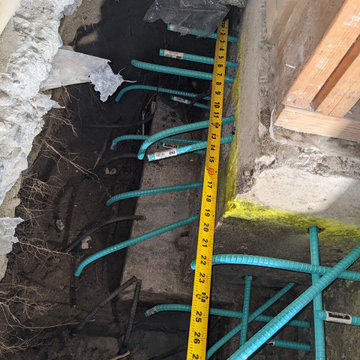 TradesGenie Contracting inc
Removal of interior load bearing wall required pouring a new concrete footing. we are ready for the pour. double checking measurements before engineering arrives to sign off

 Iron Envy Wrought Iron Doors
Iron Faux Window Inserts
The customer for this project ordered and was shipped 5 Iron Doors and 4 window inserts for the construction of his new home. The units all arrived in perfect condition, installed easily and were an exact fit. The customer and his contractor were extremely happy with the quality of the product and service.

 Zone 4 Architects, LLC
The building's circulation is organized around a double volume atrium, with a minimal, open tread staircase connecting three levels. The entry door is adjacent to this space, which immediately creates a sense of openness upon arrival
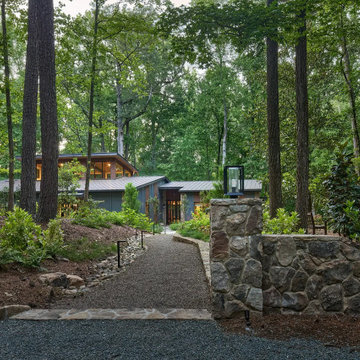
 Meadows Architecture PLLC
The arrival sequence winds through the trees toward the house along a gravel path framed by native planting, low landscape lighting, and a substantial stone wall that marks the entry without overpowering the wooded setting.
Photo credit: Scott Pope Photography
Landscape & Interior Design: Design Bank

 overstockArt
Toulouse-Lautrec - La Goulue arriving at the Moulin Rouge
24X36 inch canvas oil painting
Living room - traditional living room idea in Wichita
Living room - traditional living room idea in Wichita

 Jennifer Robin Interiors
Paul Dyer Photography
Inspiration for a country kitchen remodel in San Francisco
Inspiration for a country kitchen remodel in San Francisco


 Austin Ganim Landscape Design, LLC
The beautiful early season blooms of Pink Charm Narcissus herald the arrival of spring in this deer resistant garden.
Austin Ganim Landscape Design, LLC

 Luciole Design Inc.
This deck extends living space into the front of the house, creating a dining area before people arrive at the front door.
Inspiration for a mid-sized contemporary drought-tolerant and partial sun front yard landscaping in Sacramento with decking.
Inspiration for a mid-sized contemporary drought-tolerant and partial sun front yard landscaping in Sacramento with decking.

 Ty Tan Designs, LLC
A couple months after planting
Inspiration for a craftsman landscaping in New York.
Inspiration for a craftsman landscaping in New York.

 Bushman Dreyfus Architects
The project is laid out as a series of garden rooms. The house, its adjacent grounds, and the site are organized into four simple quadrants for approach, arrival, entertaining and privacy. Each quadrant affords its own special views across the varied landscape. Privacy is modulated by solid white walls, which extend from deep within the house, into the landscape outside.
Photo: Ben Rahn

 Detail 9 Architects Pty Ltd
Sneak peak before the professional photographs arrive. This contemporary renovation has given a new lease of life to this family home.
Mid-sized trendy galley laminate floor and brown floor eat-in kitchen photo in Melbourne with an undermount sink, flat-panel cabinets, white cabinets, quartz countertops, green backsplash, glass sheet backsplash, stainless steel appliances and an island
Mid-sized trendy galley laminate floor and brown floor eat-in kitchen photo in Melbourne with an undermount sink, flat-panel cabinets, white cabinets, quartz countertops, green backsplash, glass sheet backsplash, stainless steel appliances and an island
87