
Search results for "Arsenal's" in Home Design Ideas
 Custom Floors & More
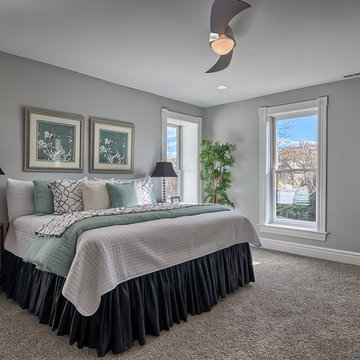
Example of a large transitional master carpeted bedroom design in St Louis with gray walls

 Grand Home Solutions, Inc
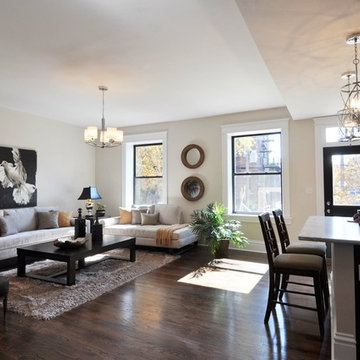

Family Room opens into the kitchen at the back of the house
Mid-sized transitional open concept dark wood floor family room photo in St Louis with beige walls
Mid-sized transitional open concept dark wood floor family room photo in St Louis with beige walls
Find the right local pro for your project
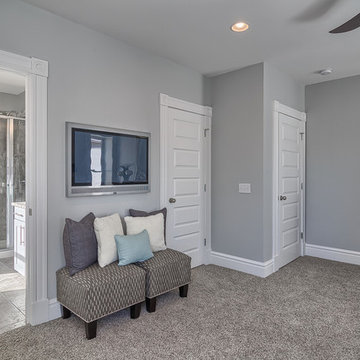 Custom Floors & More
Example of a large transitional master carpeted bedroom design in St Louis with gray walls
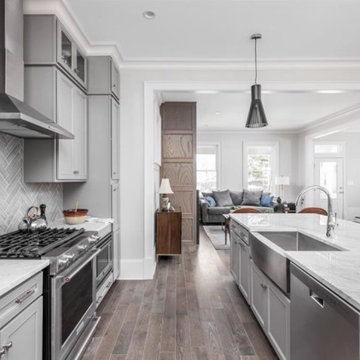
 Kevin Mc
Inspiration for a large farmhouse single-wall dark wood floor and gray floor eat-in kitchen remodel in Indianapolis with a farmhouse sink, recessed-panel cabinets, gray cabinets, marble countertops, gray backsplash, terra-cotta backsplash, stainless steel appliances, an island and white countertops

Sponsored
Sunbury, OH

J.Holderby - Renovations
Franklin County's Leading General Contractors - 2X Best of Houzz!

 Grand Home Solutions, Inc
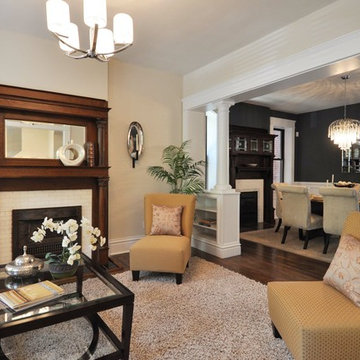
Living Room separated from Dining Room by columns and built in shelving
Small elegant formal and open concept dark wood floor living room photo in St Louis with a standard fireplace, beige walls and a brick fireplace
Small elegant formal and open concept dark wood floor living room photo in St Louis with a standard fireplace, beige walls and a brick fireplace
 Custom Floors & More
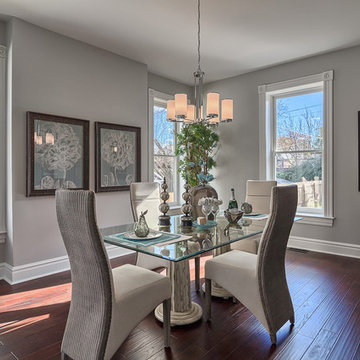
Enclosed dining room - large transitional medium tone wood floor enclosed dining room idea in St Louis with gray walls
 Kevin Mc
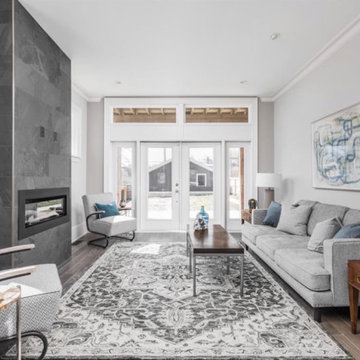
Example of a large country open concept medium tone wood floor and gray floor family room design in Indianapolis with a standard fireplace and a wall-mounted tv

Sponsored
Columbus, OH

Hope Restoration & General Contracting
Columbus Design-Build, Kitchen & Bath Remodeling, Historic Renovations
 Kevin Mc
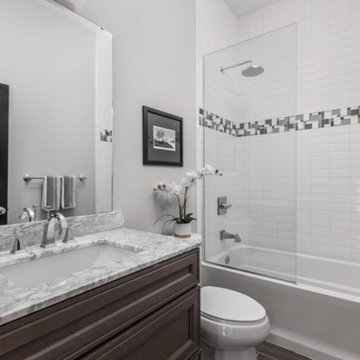
Bathroom - mid-sized cottage white tile and porcelain tile porcelain tile and gray floor bathroom idea in Indianapolis with shaker cabinets, gray cabinets, a two-piece toilet, gray walls, an undermount sink, marble countertops and white countertops
 Grand Home Solutions, Inc
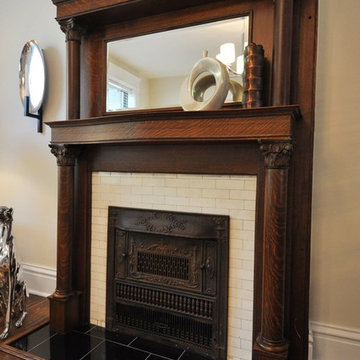
Original fireplace and mantel
Example of a small classic formal and open concept dark wood floor living room design in St Louis with a standard fireplace, beige walls and a brick fireplace
Example of a small classic formal and open concept dark wood floor living room design in St Louis with a standard fireplace, beige walls and a brick fireplace
 Grand Home Solutions, Inc
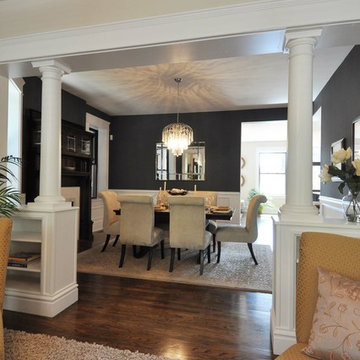
A look into the beautiful Formal Dining Room
Mid-sized transitional dark wood floor dining room photo in St Louis with gray walls
Mid-sized transitional dark wood floor dining room photo in St Louis with gray walls

Sponsored
Columbus, OH

Snider & Metcalf Interior Design, LTD
Leading Interior Designers in Columbus, Ohio & Ponte Vedra, Florida
 Kevin Mc
Large cottage single-wall gray floor eat-in kitchen photo in Indianapolis with a farmhouse sink, recessed-panel cabinets, gray cabinets, marble countertops, gray backsplash, terra-cotta backsplash, stainless steel appliances, an island and white countertops
 Grand Home Solutions, Inc
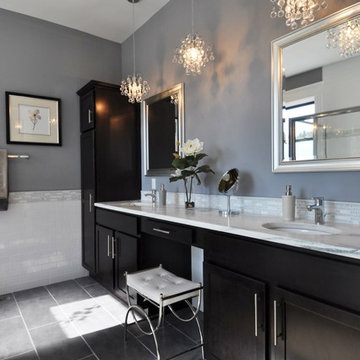
Large Master Bathroom vanity which includes double sinks, a make-up area, and storage
Inspiration for a large transitional master ceramic tile bathroom remodel in St Louis with an undermount sink, shaker cabinets, dark wood cabinets, marble countertops and gray walls
Inspiration for a large transitional master ceramic tile bathroom remodel in St Louis with an undermount sink, shaker cabinets, dark wood cabinets, marble countertops and gray walls
 Mike McCue
Mike McCue
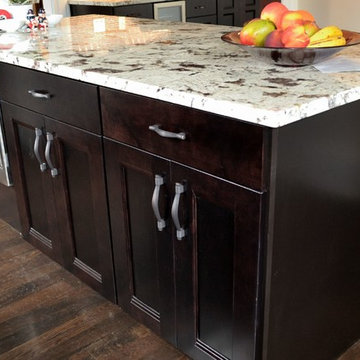
Inspiration for a large transitional single-wall dark wood floor eat-in kitchen remodel in St Louis with an undermount sink, recessed-panel cabinets, dark wood cabinets, granite countertops, multicolored backsplash, glass tile backsplash, stainless steel appliances and an island
Inspiration for a large transitional single-wall dark wood floor eat-in kitchen remodel in St Louis with an undermount sink, recessed-panel cabinets, dark wood cabinets, granite countertops, multicolored backsplash, glass tile backsplash, stainless steel appliances and an island
4