
Search results for "Art deco decorating" in Home Design Ideas

 Sketches, An Interior View LLC
The home was built in 1939 during the art deco period. We decided to recreate an updated art deco look. We matched colors and patterns as close to the time period as possible. A small 12'x12' kitchen maximizing use of space.


 Gina Sims Designs
Cati Teague Photography
Inspiration for a mid-sized eclectic built-in desk medium tone wood floor and brown floor study room remodel in Atlanta with blue walls
Inspiration for a mid-sized eclectic built-in desk medium tone wood floor and brown floor study room remodel in Atlanta with blue walls
Find the right local pro for your project

 Home At Last Decor
We simply added a red accent wall to compliment the dragonfly window treatment and bedding to add drama as well as contrast to the cream nightstand.
Example of a mid-sized classic guest carpeted bedroom design in DC Metro with red walls
Example of a mid-sized classic guest carpeted bedroom design in DC Metro with red walls

 Jo Rabaut
Chris Little Photography
Living room - traditional living room idea in Atlanta with blue walls and a standard fireplace
Living room - traditional living room idea in Atlanta with blue walls and a standard fireplace

 Dona Rosene Interiors
This Little Girls Bedroom was awarded 1st Place in the ASID DESIGN OVATION DALLAS 2015 AWARDS & 3rd Place in the ASID LEGACY OF DESIGN TEXAS 2015 for Small Child's Room. Photos by Michael Hunter.


Sponsored
Westerville, OH

Custom Home Works
Franklin County's Award-Winning Design, Build and Remodeling Expert

 Decorating Den Interiors-The Deco Guyz TM
Entry Console
Inspiration for a contemporary entryway remodel in Houston
Inspiration for a contemporary entryway remodel in Houston
 HouseHome
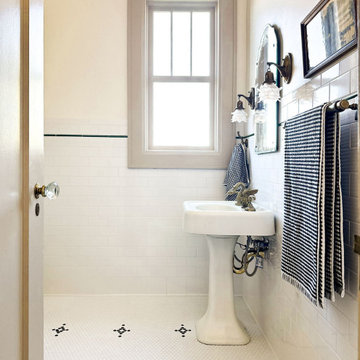
Historic Highlands Bathroom.
Inspiration for a mid-sized timeless 3/4 white tile and ceramic tile mosaic tile floor, white floor and single-sink alcove shower remodel in Denver with white walls, a pedestal sink, a freestanding vanity and a hinged shower door
Inspiration for a mid-sized timeless 3/4 white tile and ceramic tile mosaic tile floor, white floor and single-sink alcove shower remodel in Denver with white walls, a pedestal sink, a freestanding vanity and a hinged shower door


 Decorating Den Interiors-The Deco Guyz TM
Excuse the ladder and box!
Staircase - contemporary staircase idea in Houston
Staircase - contemporary staircase idea in Houston

 Italian Art Interior - Exclusive Custom Designs
Deco Kitchen with a designer island.
Example of a minimalist kitchen design in Toronto
Example of a minimalist kitchen design in Toronto

 IDF Studio
A zoomed-in view of a bedroom highlights thoughtful layering of textures and color. A walnut wood headboard anchors the space, complemented by a white nightstand and an abstract blue-and-gold watercolor artwork above. Blue, white, black, and grey throw pillows sit atop the bed, paired with a grey waffle throw blanket. The geometric blue-and-grey area rug adds pattern and visual interest, creating a cozy and cohesive design detail in the room. Photo by Thomas Kuoh.

Sponsored
Columbus, OH

Wannemacher Interiors
Customized Award-Winning Interior Design Solutions in Franklin Cnty OH


 GOGO Design Group
A Master Bedroom washed with sunlight and tranquil color
Establishing a serene gray and aqua color palette, the Master Bedroom serves as a family oasis, where our clients can share both alone time with each other and snuggle/reading time with their children. We created a seating zone flanked by a unique collage wall that documents the client’s connection to family and passion for travel. A treasured antique radio purchased by the man of the house perches on a pair of nesting tables and offers that Vintage flair that punctuates the entire home.

 Gail Green
Contrasting the deep red woods in the kitchen are the cool, austere mets. Here, the marriage of silver and gold create glistening patterns throughout the four spaces of the kitchen. The gold brass functions as cabinet hardware, light fixture, drapery fitting, handrails, and maritime accessories. The nickel and stainless steel are the plumbing fittings, appliances, and tableware.

 Woodson & Rummerfield's House of Design
Outdoor custom made cabana with fully contained electrical, heating, fountain and A/V.

Sponsored
Sunbury, OH

J.Holderby - Renovations
Franklin County's Leading General Contractors - 2X Best of Houzz!

 Nar Design Group
This home remodel is a celebration of curves and light. Starting from humble beginnings as a basic builder ranch style house, the design challenge was maximizing natural light throughout and providing the unique contemporary style the client’s craved.
The Entry offers a spectacular first impression and sets the tone with a large skylight and an illuminated curved wall covered in a wavy pattern Porcelanosa tile.
The chic entertaining kitchen was designed to celebrate a public lifestyle and plenty of entertaining. Celebrating height with a robust amount of interior architectural details, this dynamic kitchen still gives one that cozy feeling of home sweet home. The large “L” shaped island accommodates 7 for seating. Large pendants over the kitchen table and sink provide additional task lighting and whimsy. The Dekton “puzzle” countertop connection was designed to aid the transition between the two color countertops and is one of the homeowner’s favorite details. The built-in bistro table provides additional seating and flows easily into the Living Room.
A curved wall in the Living Room showcases a contemporary linear fireplace and tv which is tucked away in a niche. Placing the fireplace and furniture arrangement at an angle allowed for more natural walkway areas that communicated with the exterior doors and the kitchen working areas.
The dining room’s open plan is perfect for small groups and expands easily for larger events. Raising the ceiling created visual interest and bringing the pop of teal from the Kitchen cabinets ties the space together. A built-in buffet provides ample storage and display.
The Sitting Room (also called the Piano room for its previous life as such) is adjacent to the Kitchen and allows for easy conversation between chef and guests. It captures the homeowner’s chic sense of style and joie de vivre.

 Phoebe Howard
Lucas Allen
Large elegant dark wood floor enclosed dining room photo in Jacksonville with green walls
Large elegant dark wood floor enclosed dining room photo in Jacksonville with green walls

 DAS Studio
Stefanie Werner
Small trendy galley medium tone wood floor and brown floor enclosed kitchen photo in New York with an undermount sink, flat-panel cabinets, beige cabinets, quartz countertops, black backsplash, mosaic tile backsplash, stainless steel appliances and no island
Small trendy galley medium tone wood floor and brown floor enclosed kitchen photo in New York with an undermount sink, flat-panel cabinets, beige cabinets, quartz countertops, black backsplash, mosaic tile backsplash, stainless steel appliances and no island
150