
Search results for "Art deco decorating" in Home Design Ideas

 Virtual Studio Innovations
The VSI Group
www.thevsigroup.com
Enclosed dining room - traditional dark wood floor enclosed dining room idea in Atlanta with brown walls
Enclosed dining room - traditional dark wood floor enclosed dining room idea in Atlanta with brown walls

 Wolf & Wing Interior Design
Inspiration for a mid-sized transitional light wood floor dining room remodel in New York with beige walls and no fireplace

 SLC Interiors
dining room
Enclosed dining room - victorian medium tone wood floor enclosed dining room idea in Charleston with multicolored walls and a standard fireplace
Enclosed dining room - victorian medium tone wood floor enclosed dining room idea in Charleston with multicolored walls and a standard fireplace
Find the right local pro for your project

 Lenox House Design
360-Vip Photography - Dean Riedel
Schrader & Co - Remodeler
Eclectic family room photo in Minneapolis with blue walls
Eclectic family room photo in Minneapolis with blue walls
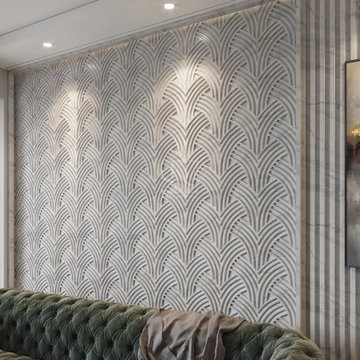
 Stone Art By SKL
Looking to upgrade your walls? Explore Stone Art By SKL for premium decorative wall cladding designs made from natural stone. The brand offers modern, geometric, fluting, and nature-inspired patterns that enhance interiors instantly. These claddings are strong, long-lasting, and easy to maintain. Ideal for homes, villas, hotels, and offices, they provide a stylish and durable solution for both interior and exterior spaces.


 Marpillero Pollak Architects
Spaces for an art collector establish site-specific relationships with Central Park and Manhattan’s skyline above it through detailed cabinet work.
Inspiration for a mid-sized modern guest light wood floor bedroom remodel in New York with white walls and no fireplace
Inspiration for a mid-sized modern guest light wood floor bedroom remodel in New York with white walls and no fireplace

Sponsored
Westerville, OH

Custom Home Works
Franklin County's Award-Winning Design, Build and Remodeling Expert

 Vertebrae Art and Architecture
Art Gray
Open concept kitchen - small contemporary single-wall concrete floor and gray floor open concept kitchen idea in Los Angeles with an undermount sink, flat-panel cabinets, gray cabinets, metallic backsplash, paneled appliances, solid surface countertops and gray countertops
Open concept kitchen - small contemporary single-wall concrete floor and gray floor open concept kitchen idea in Los Angeles with an undermount sink, flat-panel cabinets, gray cabinets, metallic backsplash, paneled appliances, solid surface countertops and gray countertops

 Niemand Interiors LLC
Photo: HomeServices of Illinois, LLC
Kitchen/dining room combo - mid-sized contemporary l-shaped light wood floor and brown floor kitchen/dining room combo idea in Chicago with an undermount sink, flat-panel cabinets, white cabinets, quartz countertops, gray backsplash, glass tile backsplash, an island, gray walls and no fireplace
Kitchen/dining room combo - mid-sized contemporary l-shaped light wood floor and brown floor kitchen/dining room combo idea in Chicago with an undermount sink, flat-panel cabinets, white cabinets, quartz countertops, gray backsplash, glass tile backsplash, an island, gray walls and no fireplace

 Jonathan Hopp Interior Design
Dining room - transitional medium tone wood floor dining room idea in Miami with white walls

 Finesse Design Remodeling
This beautiful open concept kitchen in Washington, DC features a custom wine cellar with exposed brick and a clear glass door to make entertainment more fun. The kitchen features repeated gold and white patterns and finishes along with blue and white toned cabinets.


 Jeannie Balsam Interiors
Dining Room
Enclosed dining room - transitional enclosed dining room idea in Chicago with blue walls and no fireplace
Enclosed dining room - transitional enclosed dining room idea in Chicago with blue walls and no fireplace

Sponsored
Columbus, OH

Hope Restoration & General Contracting
Columbus Design-Build, Kitchen & Bath Remodeling, Historic Renovations

 Susan Glick Interiors
JANE BEILES
Bedroom - transitional master bedroom idea in New York with white walls
Bedroom - transitional master bedroom idea in New York with white walls

Example of a transitional blue tile black floor powder room design with flat-panel cabinets, white walls, an undermount sink and white countertops



 LMB Interiors
The centerpiece of the house, into which the new entry leads, and off of which all other entertaining rooms connect, is the Mad-Men-inspired living room, with hideaway bar closet, sassy pop-of-color chairs in sumptuous tangerine velvet, plenty of seating for guests, prominent displays of modern art, and a grand piano upon which to play music of course, as well as against which to lean fabulously, resting one’s elbow, with a drink in one’s other hand.
Photo by Eric Rorer

Sponsored
Sunbury, OH

J.Holderby - Renovations
Franklin County's Leading General Contractors - 2X Best of Houzz!

 Lauren Rubin Architecture
alyssa kirsten
Example of a mid-sized and bedroom transitional gender-neutral carpeted and white floor kids' bedroom design in New York with white walls
Example of a mid-sized and bedroom transitional gender-neutral carpeted and white floor kids' bedroom design in New York with white walls

 AsterHouse Design, LLC
Inspiration for a coastal single-wall dark wood floor wet bar remodel with an undermount sink, glass-front cabinets, white cabinets, white backsplash and white countertops

 Spectrum Interior Design, Inc.
Kids' bedroom - bedroom and mid-sized transitional girl kids' bedroom idea in San Francisco with pink walls
193