
Search results for "Art deco decorating" in Home Design Ideas

 Brett Bulthuis Photography
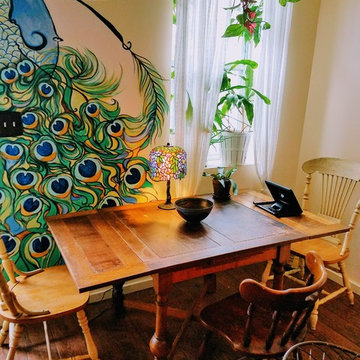
Entry to the living room
Example of a mid-sized eclectic enclosed dark wood floor living room design in Chicago with blue walls and a tv stand
Example of a mid-sized eclectic enclosed dark wood floor living room design in Chicago with blue walls and a tv stand

 Jennifer Gardner Design
The goal of this remodel's design began with the homeowners dream to restore her cherished 1908 home to its vintage glory, updating it with Art Deco inspired touches while maintaining its original character and charm. In the kitchen; marble counters, unlacquered brass hardware, vintage mirrors, and a library ladder were used to accomplish the old meets new aesthetic. A custom hood with hand painted gold detail and a Lacanche French range are centerpieces of this timeless black and white kitchen. The show stopping powder room off the kitchen is a bright pop of color featuring Schumacher's Chiang Mai Dragon print wallpaper, vintage swan faucet, and a turquoise Cyan Design chandelier installed on the metallic gold ceiling. We are thrilled to announce that this project was featured in the April 2020 edition of Seattle Magazine.
Design By: Jennifer Gardner Design
Construction By: Matt Walters
Photography By: Kristen Houvener
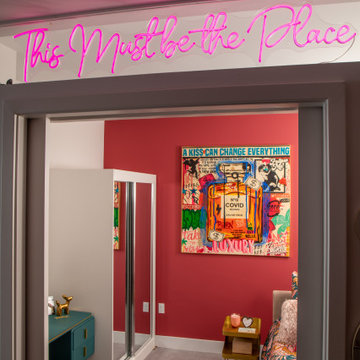
 Olamar Interiors
A bold, colorful and whimsical teen girl's room on the Wharf in Washington, DC.
Inspiration for a small modern carpeted and gray floor bedroom remodel in DC Metro with red walls and no fireplace
Inspiration for a small modern carpeted and gray floor bedroom remodel in DC Metro with red walls and no fireplace
Find the right local pro for your project


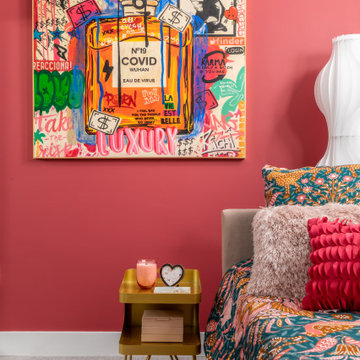 Olamar Interiors
A bold, colorful and whimsical teen girl's room on the Wharf in Washington, DC.
Small minimalist carpeted and gray floor bedroom photo in DC Metro with red walls and no fireplace
Small minimalist carpeted and gray floor bedroom photo in DC Metro with red walls and no fireplace

Sponsored
Delaware, OH

Buckeye Basements, Inc.
Central Ohio's Basement Finishing ExpertsBest Of Houzz '13-'21

 Margot Hartford Photography
Photo: Margot Hartford © 2014 Houzz
Eclectic medium tone wood floor living room photo in San Francisco with brown walls
Eclectic medium tone wood floor living room photo in San Francisco with brown walls

 Robeson Design
Small Bedroom decorating ideas! Interior Designer Rebecca Robeson began this Bedroom remodel with Benjamin Moore's 2017 color of the year… “Shadow” 2117-30
Rebecca wanted a bold statement color for this small Bedroom. Something that would say WOW. Her next step was to find a bold statement piece of art to create the color palette for the rest of the room. From the art piece came bedding choices, a fabulous over-died antique area rug (Aja Rugs) randomly collected throw pillows and furniture pieces that would provide a comfortable Bedroom but not fill the space unnecessarily. Rebecca had white linen, custom window treatments made and chose white bedding to ground the space, keeping it light and airy. Playing up the 13' concrete ceilings, Rebecca used modern light fixtures with white shades to pop off the purple wall creating an exciting first... and lasting, impression!
Black Whale Lighting
Photos by Ryan Garvin Photography


 Morr Interiors
Nat Rea Photography
Inspiration for a mid-sized coastal bedroom remodel in Boston with blue walls
Inspiration for a mid-sized coastal bedroom remodel in Boston with blue walls

 Rikki Snyder
Photo: Rikki Snyder © 2013 Houzz
Living room - eclectic open concept living room idea in New York with white walls
Living room - eclectic open concept living room idea in New York with white walls

 Anne Price
Tile layout done by Euro Tile San Diego
Example of a mid-sized classic green tile ceramic tile drop-in bathtub design in San Diego with marble countertops, a vessel sink and a one-piece toilet
Example of a mid-sized classic green tile ceramic tile drop-in bathtub design in San Diego with marble countertops, a vessel sink and a one-piece toilet

Sponsored
Sunbury, OH

J.Holderby - Renovations
Franklin County's Leading General Contractors - 2X Best of Houzz!

 Neubauer Ennis Architects
Designed for a waterfront site overlooking Cape Cod Bay, this modern house takes advantage of stunning views while negotiating steep terrain. Designed for LEED compliance, the house is constructed with sustainable and non-toxic materials, and powered with alternative energy systems, including geothermal heating and cooling, photovoltaic (solar) electricity and a residential scale wind turbine.
Builder: Cape Associates
Interior Design: Forehand + Lake
Photography: Durston Saylor

 Raptor Construction LLC.
Large trendy wooden u-shaped open and mixed material railing staircase photo in Denver
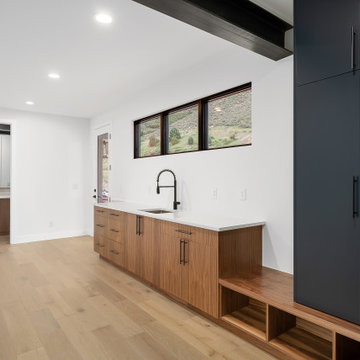
 Workshop Estates
Mudroom - large 1950s light wood floor, gray floor and exposed beam mudroom idea in Denver with white walls and a white front door
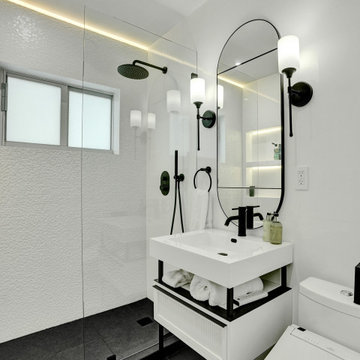
 exclusivelytodesign
This Miami Beach bathroom remodel was designed as part of a bespoke beachside pied-à-terre transformation two blocks from the ocean. The compact bath was elevated with an infinity shower, slate floor tile, high-polish porcelain walls, black plumbing fixtures, LED lighting, and a three-dimensional mosaic accent wall that nods to the building’s Art Deco character while keeping the space crisp, modern, and tailored.
Sponsored
Sunbury, OH
J.Holderby - Renovations
Franklin County's Leading General Contractors - 2X Best of Houzz!
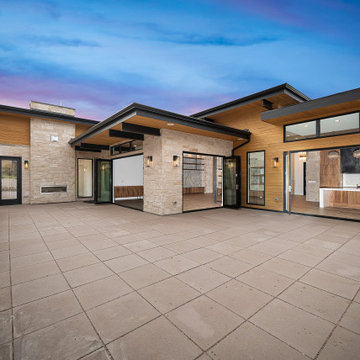 Workshop Estates
Example of a large 1950s beige two-story wood flat roof design in Denver with a metal roof and a black roof

 Rehabitat
Example of a mid-sized danish gender-neutral medium tone wood floor nursery design in Chicago with white walls


97