
Search results for "Art familiar" in Home Design Ideas
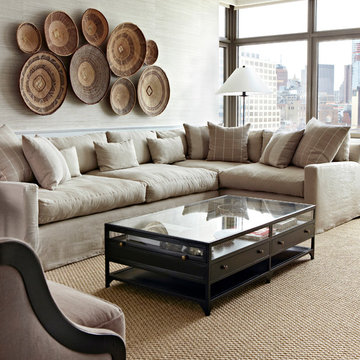
 Chango
Interior Architecture, Interior Design, Construction Administration, Art Curation, and Custom Millwork, AV & Furniture Design by Chango & Co.
Photography by Jacob Snavely
Featured in Architectural Digest
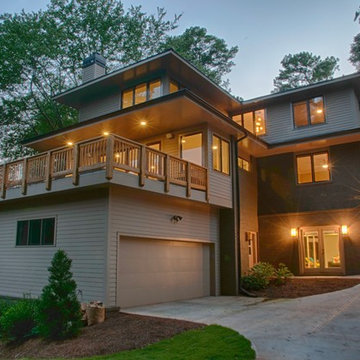
 Rawlings Design, Inc.
This renovation was designed by Eric Rawlings, AIA, LEED AP and built by Arlene Dean. The use of the Prairie style generated forms that optimize passive solar, passive ventilation, and natural daylighting. Located in a neighborhood with Craftsman Bungalows from 1910-20, the design used elements and forms familiar to houses in the area and just arranged in a more modern way.
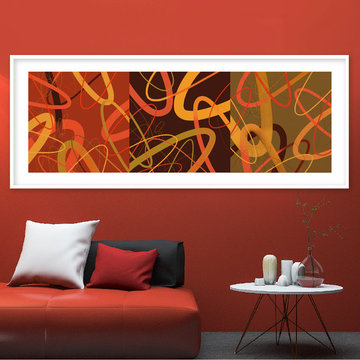
 Landkamer Art / Mark Landkamer
Landkamer Art / Avenida Triptych 043 • This color scheme was inspired by another beautiful bird—a Black-headed Grosbeak. It’s become a familiar theme for me this spring to develop color palettes by closely observing Santa Fe’s stimulating spring flora and fauna. Even though this series began with visions of giant California coastal kelp beds conceptually, I push myself into new color conversations within the series structure daily. A happy challenge to develop and always great fun to welcome unexpected color results into each new work. • View more new art on Instagram: @landkamerart • Custom size prints available. Send an Email inquiry to: Mark@LandkamerArt.com • © 2019 Mark Landkamer. All rights reserved.
Find the right local pro for your project
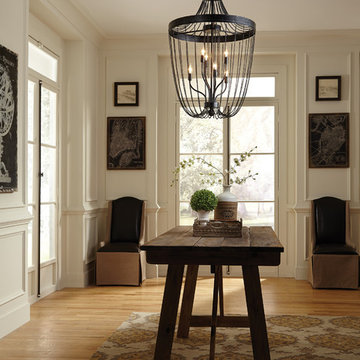
 Yale Lighting Concepts
Two worlds blended - Urban Chic meet Classic Empire style. This silhouette is updated by draping industrial-inspired, metal chain to create the familiar profile. Beautiful in the foyer or any area where good impressions are necessary.
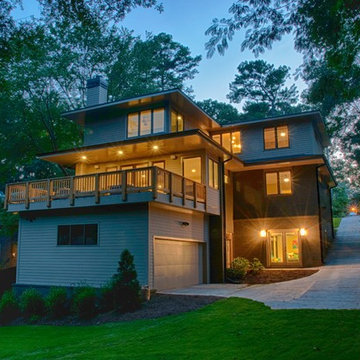 Rawlings Design, Inc.
This renovation was designed by Eric Rawlings, AIA, LEED AP and built by Arlene Dean. The use of the Prairie style generated forms that optimize passive solar, passive ventilation, and natural daylighting. Located in a neighborhood with Craftsman Bungalows from 1910-20, the design used elements and forms familiar to houses in the area and just arranged in a more modern way.
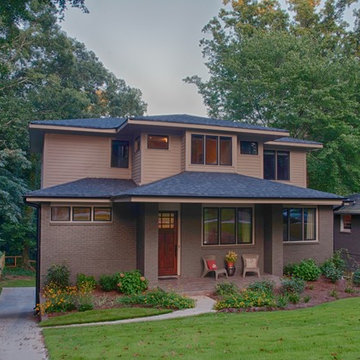 Rawlings Design, Inc.
This renovation was designed by Eric Rawlings, AIA, LEED AP and built by Arlene Dean. The use of the Prairie style generated forms that optimize passive solar, passive ventilation, and natural daylighting. Located in a neighborhood with Craftsman Bungalows from 1910-20, the design used elements and forms familiar to houses in the area and just arranged in a more modern way.
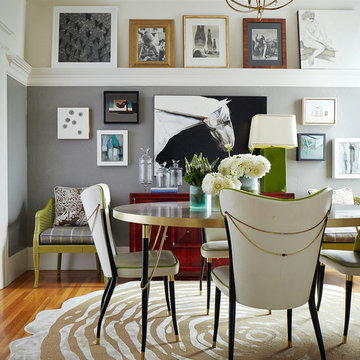
 Kelly Hohla Interiors
Pops of green throughout the dining room adds a cool contrast against the grey and white walls. John Merkl Photography
Inspiration for a mid-sized eclectic light wood floor and brown floor dining room remodel in San Francisco with gray walls and no fireplace
Inspiration for a mid-sized eclectic light wood floor and brown floor dining room remodel in San Francisco with gray walls and no fireplace

Sponsored
Westerville, OH

Custom Home Works
Franklin County's Award-Winning Design, Build and Remodeling Expert
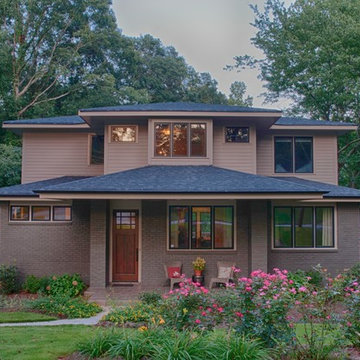 Rawlings Design, Inc.
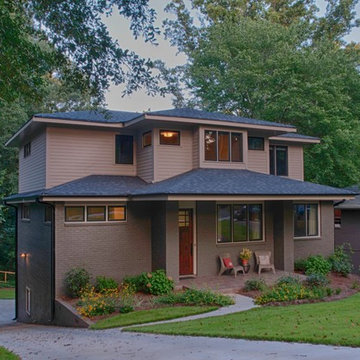
This renovation was designed by Eric Rawlings, AIA, LEED AP and built by Arlene Dean. The use of the Prairie style generated forms that optimize passive solar, passive ventilation, and natural daylighting. Located in a neighborhood with Craftsman Bungalows from 1910-20, the design used elements and forms familiar to houses in the area and just arranged in a more modern way.
 Rawlings Design, Inc.
This renovation was designed by Eric Rawlings, AIA, LEED AP and built by Arlene Dean. The use of the Prairie style generated forms that optimize passive solar, passive ventilation, and natural daylighting. Located in a neighborhood with Craftsman Bungalows from 1910-20, the design used elements and forms familiar to houses in the area and just arranged in a more modern way.
 Interior Marketing Group

Study room - contemporary freestanding desk light wood floor study room idea in New York with white walls and no fireplace
 Brian Dittmar Design, Inc.
David Duncan Livingston

Living room - mediterranean living room idea in San Francisco
Living room - mediterranean living room idea in San Francisco
 YFI Custom Homes

Inspiration for a mid-sized coastal formal medium tone wood floor family room remodel in Portland Maine with yellow walls, a standard fireplace and a wall-mounted tv

 Angie Schwab Interiors LLC
A large custom painted dresser anchors this wall. The art and accessories are all references to nature using neutral colors and natural texture. An indoor-outdoor rug adds a modern touch.
photo by: Beth Skogen

Sponsored
Columbus, OH

Snider & Metcalf Interior Design, LTD
Leading Interior Designers in Columbus, Ohio & Ponte Vedra, Florida

 Alexander Gorlin Architects
Inspiration for a mid-sized 1950s light wood floor, white floor and vaulted ceiling kitchen/dining room combo remodel in Los Angeles with white walls

 BBA Architects
Situated along the perimeter of the property, this unique home creates a continuous street wall, both preserving plenty of open yard space and maintaining privacy from the prominent street corner. A one-story mudroom connects the garage to the house at the rear of the lot which required a local zoning variance. The resulting L-shaped plan and the central location of a glass-enclosed stair allow natural light to enter the home from multiple sides of nearly every room. The Arts & Crafts inspired detailing creates a familiar yet unique facade that is sympathetic to the character and scale of the neighborhood. A chevron pattern is a key design element on the window bays and doors and continues inside throughout the interior of the home.
2022 NAHB Platinum Best in American Living Award
View more of this home through #BBAModernCraftsman on Instagram.
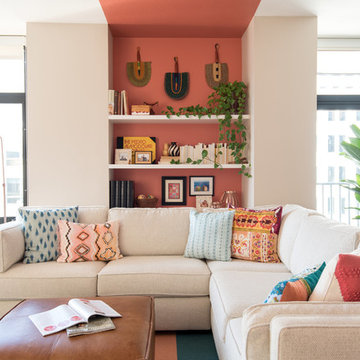
 Hyelee Design & Staging Avenue

Example of a transitional formal and loft-style medium tone wood floor living room design in Atlanta with no tv and beige walls

Sponsored
Galena, OH

Buckeye Restoration & Remodeling Inc.
Central Ohio's Premier Home Remodelers Since 1996

 BBA Architects
Situated along the perimeter of the property, this unique home creates a continuous street wall, both preserving plenty of open yard space and maintaining privacy from the prominent street corner. A one-story mudroom connects the garage to the house at the rear of the lot which required a local zoning variance. The resulting L-shaped plan and the central location of a glass-enclosed stair allow natural light to enter the home from multiple sides of nearly every room. The Arts & Crafts inspired detailing creates a familiar yet unique facade that is sympathetic to the character and scale of the neighborhood. A chevron pattern is a key design element on the window bays and doors and continues inside throughout the interior of the home.
2022 NAHB Platinum Best in American Living Award
View more of this home through #BBAModernCraftsman on Instagram.
 Studio Z Design Concepts

Corner shower - huge traditional master brown tile corner shower idea in DC Metro with an undermount sink, open cabinets, an undermount tub, brown walls and green countertops
8