
Search results for "Art studio garage conversion" in Home Design Ideas



 Andrew Heiser
Example of a small beach style concrete floor and gray floor kitchen/dining room combo design in Los Angeles with white walls

 Vertebrae Art and Architecture
Art Gray
Open concept kitchen - small contemporary single-wall concrete floor and gray floor open concept kitchen idea in Los Angeles with an undermount sink, flat-panel cabinets, stainless steel appliances, an island, gray cabinets, solid surface countertops, metallic backsplash and gray countertops
Open concept kitchen - small contemporary single-wall concrete floor and gray floor open concept kitchen idea in Los Angeles with an undermount sink, flat-panel cabinets, stainless steel appliances, an island, gray cabinets, solid surface countertops, metallic backsplash and gray countertops
Find the right local pro for your project
 LA Dwelling Inc
Corinne Cobabe

Inspiration for a small industrial 3/4 white tile and ceramic tile porcelain tile powder room remodel in Los Angeles with a vessel sink, furniture-like cabinets, dark wood cabinets, wood countertops, a two-piece toilet and white walls
Inspiration for a small industrial 3/4 white tile and ceramic tile porcelain tile powder room remodel in Los Angeles with a vessel sink, furniture-like cabinets, dark wood cabinets, wood countertops, a two-piece toilet and white walls
 BraytonHughes Design Studios

Inspiration for a rustic one-story wood gable roof remodel in San Francisco



 Seamar Construction Group
Example of a large transitional master carpeted bedroom design in Charleston with white walls


 Danna B Interiors, LLC
Jon Wilson

Living room - large industrial open concept concrete floor living room idea in Miami with white walls
Living room - large industrial open concept concrete floor living room idea in Miami with white walls

 SUBU Design Architecture
Custom reclaimed log bed with bent blackened steel side tables. Photography by Manolo Langis
Located steps away from the beach, the client engaged us to transform a blank industrial loft space to a warm inviting space that pays respect to its industrial heritage. We use anchored large open space with a sixteen foot conversation island that was constructed out of reclaimed logs and plumbing pipes. The island itself is divided up into areas for eating, drinking, and reading. Bringing this theme into the bedroom, the bed was constructed out of 12x12 reclaimed logs anchored by two bent steel plates for side tables.
 New Generation Home Improvements
Photo by Hylah Hedgepeth
Interior design by Abby Guild
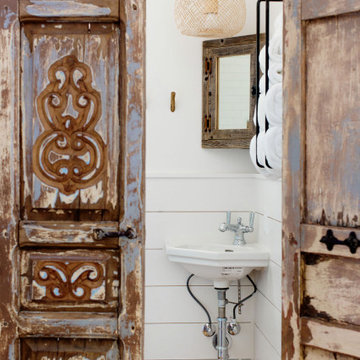
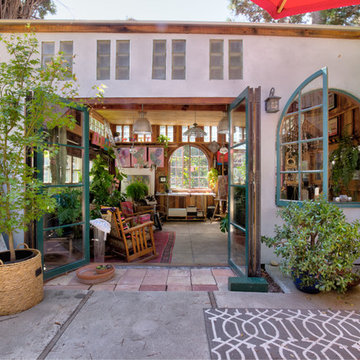
Inspiration for a rustic home design remodel in Los Angeles
Inspiration for a rustic home design remodel in Los Angeles
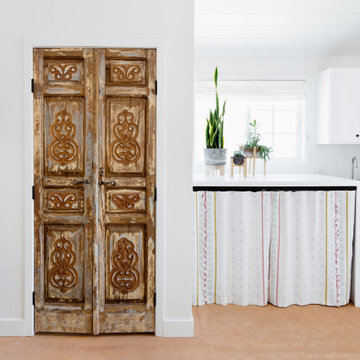 New Generation Home Improvements
Photo by Hylah Hedgepeth
Interior design by Abby Guild
Mountain style home design photo in Los Angeles
Mountain style home design photo in Los Angeles

 Ivan Skorikov

Mid-sized eclectic freestanding desk light wood floor study room photo in Moscow with gray walls

Sponsored
Columbus, OH

Wannemacher Interiors
Customized Award-Winning Interior Design Solutions in Franklin Cnty OH




 Anchor Builders
Builder: Anchor Builders / Building design by Fluidesign Studio and Anchor Builders. Interior finishes by Fluidesign Studio. Plans drafted by Fluidesign Studio and Orfield Drafting / Photos: Seth Benn Photography


Sponsored
Columbus, OH

Snider & Metcalf Interior Design, LTD
Leading Interior Designers in Columbus, Ohio & Ponte Vedra, Florida

 SHKS Architects
Benjamin Benschneider
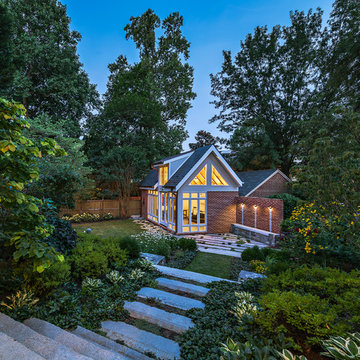
A Seattle family was expecting their third child and hoping to find space for an additional bedroom within their existing one-story home. A small second floor addition was considered but the cost and disruption to the family living space presented serious drawbacks. A new detached garage and DADU (Detached Accessory Dwelling Unit), to be located in the backyard, was proposed to free up the existing basement garage for the new bedroom. The new building is modest and simple, designed with a scale and character to complement the existing house and neighborhood.
 New Generation Home Improvements
Photo by Hylah Hedgepeth
Interior design by Abby Guild
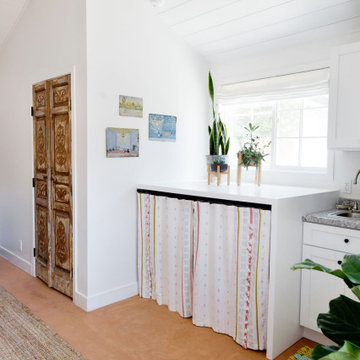
Example of a mountain style home design design in Los Angeles
Example of a mountain style home design design in Los Angeles
 California Closets

Garage Work Station, Storage and Lounge

Garage workshop - large eclectic attached garage workshop idea in San Francisco
Garage workshop - large eclectic attached garage workshop idea in San Francisco
16