
Search results for "Arthritis" in Home Design Ideas



Find the right local pro for your project


 CMW Carpet Co.
Example of a small minimalist medium tone wood floor and brown floor hallway design in Philadelphia with beige walls


 Carol Morrison
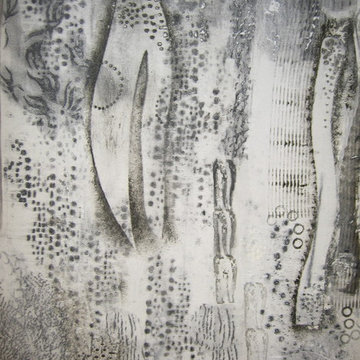
Silk monoprint/ image 15 x 20" and paper 22 x 28 inches, printed by Sheila Marbain, Master Printmaker 2008
(c) carolmorrisonart.com
Home design - contemporary home design idea in New York
Home design - contemporary home design idea in New York

 Home Rescue Contracting
Welcome to your exquisite basement theater room, a perfect sanctuary for entertainment enthusiasts. This thoughtfully designed space features plush, tiered seating that ensures optimal viewing angles for every guest. A state-of-the-art projection system delivers stunning visuals on a large, high-definition screen, while a surround sound audio system envelops the room in rich, immersive sound, making every movie night feel like a trip to the cinema.
The walls are adorned with acoustic panels to enhance sound quality and minimize echo, ensuring a clear audio experience. Ambient lighting can be adjusted to set the perfect mood, whether you're hosting a movie marathon or enjoying a quiet evening with a classic film.
With its cozy atmosphere and advanced technology, this basement theater room is not just a place to watch movies—it's a destination for unforgettable cinematic experiences with family and friends.


 Interior Obsession
Large trendy open concept light wood floor and beige floor game room photo in Los Angeles with white walls and a media wall


 Classic Structures Inc.
Portland, Oregon, Raleigh Park. Small bathroom remodel.
Unique features of this project:
- Pocket door (space saving).
- Single hole faucet (space saving).
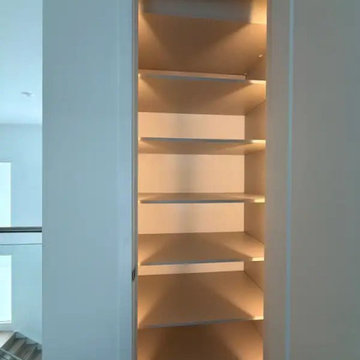
- Built in storage next to pocket door. (space saving).
- Vanity cabinet (space saving).
- Medicine cabinet (space saving).
- Flat panel cabinets (easy maintenance).




 Blue Eye Interiors
Create a stylish kitchen and dining area with maximum storage and organization. Who said you have to sacrifice beauty for function?
Inspiration for a mid-sized contemporary u-shaped dark wood floor and brown floor eat-in kitchen remodel in Albuquerque with a farmhouse sink, white cabinets, blue backsplash, glass tile backsplash, stainless steel appliances, no island and multicolored countertops
Inspiration for a mid-sized contemporary u-shaped dark wood floor and brown floor eat-in kitchen remodel in Albuquerque with a farmhouse sink, white cabinets, blue backsplash, glass tile backsplash, stainless steel appliances, no island and multicolored countertops

 Ideal Garage Solutions
Garage Floor Coatings
Example of a classic attached two-car garage design in Cincinnati
Example of a classic attached two-car garage design in Cincinnati

 Peacock Home And Garden Designs
Kitchen & Dining room designed by Ivan E. DeGonzalez of Peacock Home & Garden Designs. Photography by Priscilla Cader, Construction by James Lomax of JCL Constrution, Artwork by Artist Terri Lind Davis.


79