
Search results for "Article author" in Home Design Ideas


 GD Custom Woodworking LLC
Study room - mid-sized traditional freestanding desk dark wood floor study room idea in Miami with beige walls
Find the right local pro for your project

 Gibson Greenwood Inc.
Home office desk. Clear lacquered plywood.
Example of a minimalist home office design in Toronto
Example of a minimalist home office design in Toronto

 OSMOND DESIGNS
Craft room by Osmond Designs.
Example of a mid-sized transitional u-shaped dark wood floor utility room design in Salt Lake City with recessed-panel cabinets, blue cabinets, quartzite countertops, a side-by-side washer/dryer and gray walls
Example of a mid-sized transitional u-shaped dark wood floor utility room design in Salt Lake City with recessed-panel cabinets, blue cabinets, quartzite countertops, a side-by-side washer/dryer and gray walls

 J&S Custom Furniture Co.
Cafe Tables & Beam Bench
Inspiration for a rustic dining room remodel in Vancouver
Inspiration for a rustic dining room remodel in Vancouver

 Erin Roberts Design
Interior Design & Styling by Erin Roberts | Photography by Margaret Austin
Mid-sized minimalist light wood floor and beige floor enclosed dining room photo in San Francisco with white walls and no fireplace
Mid-sized minimalist light wood floor and beige floor enclosed dining room photo in San Francisco with white walls and no fireplace

 DHD Architecture and Interior Design
2 Bedrooms / 2,200 Square Feet
This pied-à-terre loft with soaring fourteen foot ceilings, sits within a classic cast iron building in the heart of Noho, NYC. It is home to a couple who are serious about their art. DHD worked on this project from the onset of design and construction, allowing for a clear harmony between the architecture and design. The wide plank grey oak floors and white gallery walls set the palette for an art filled environment. A custom designed silk rug fills the main space, while the large-scale Lindsey Adelman light installation hangs above. The furniture, a mix of vintage and classic contemporary, were carefully curated to create a home that is elegant and subtle yet eclectic. The use of cowhide, mohair, woven leather and velvet create subtle textures against the painted brick and wood planked walls.
Artists: Burning plane photo: Richard Mosse
Sculpture coffee table: Roy Gussow
Drawings in the wall unit: Louise Bourgeois and Tracey Emin
Custom Metal Artist: Todd Fouser of Face Design & Fabrication
http://facedesign.com
Photography by: Rick Lew
www.ricklew.com

 PULSAR DESIGN INC.
Small cottage chic built-in desk light wood floor study room photo in Toronto with white walls and no fireplace

 V Design
Design by V Design:
Guillaume Fournier photography
Example of a mid-sized beach style enclosed light wood floor living room library design in Montreal with beige walls, a standard fireplace, a brick fireplace and a wall-mounted tv
Example of a mid-sized beach style enclosed light wood floor living room library design in Montreal with beige walls, a standard fireplace, a brick fireplace and a wall-mounted tv
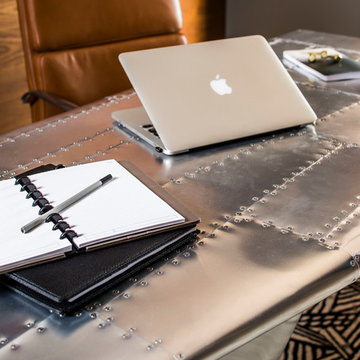



 Farbica
The transparent silver shimmer transforms the yellowish OSB-structure in cool and glamorous rooms.

 Polish + Pop Design LLC
Valspar paint Gray Silt on the walls, Pottery Barn Cameron Drape on the windows, but the piece d'resistance is the Groundworks fabric on the roman shades and sofa accent pillows. @LeeJofa



 Kimberlee Spearbecker
Martha Stewart Living Double Roll Beadboard Paintable Wallpaper covers 56 sq. ft. and is just the thing for bad walls or if you don't want to install the real thing.

 Crowell + Co. Interiors
Brad + Jen Butcher
Example of a large trendy enclosed medium tone wood floor home theater design in Nashville with black walls and a projector screen
Example of a large trendy enclosed medium tone wood floor home theater design in Nashville with black walls and a projector screen

 Design Results: Creative Coastal Living
A large bedroom painted a cool, mint green gets a makeover in aquas, teal and navy. Fun toss pillows, and an oversize paisley print, liven up the king bed, while abstract art echoes all the beach tones.
Check out the blog on my website for updates on the next design phase due on this room!

 InHance
Our clients purchased a new house, but wanted to add their own personal style and touches to make it really feel like home. We added a few updated to the exterior, plus paneling in the entryway and formal sitting room, customized the master closet, and cosmetic updates to the kitchen, formal dining room, great room, formal sitting room, laundry room, children’s spaces, nursery, and master suite. All new furniture, accessories, and home-staging was done by InHance. Window treatments, wall paper, and paint was updated, plus we re-did the tile in the downstairs powder room to glam it up. The children’s bedrooms and playroom have custom furnishings and décor pieces that make the rooms feel super sweet and personal. All the details in the furnishing and décor really brought this home together and our clients couldn’t be happier!

 Richmond American
A 4-poster bed, a private balcony, two-toned paint and abundant natural light make this master bedroom in Highland a wonderful place to wake each morning. Follow the link to our website to see where we build this inspired floor plan.
9