
Search results for "Article varies" in Home Design Ideas

 Artaic - Innovative Mosaic
Clean modern presentation of repeating, the Hex Minimalist 2 tile pattern from Artaic’s Verge Collection creates an angular, geometric geometric. The delicate black color palette suits any space, especially a contemporary hotel or poolscape.
 Ollin Stone
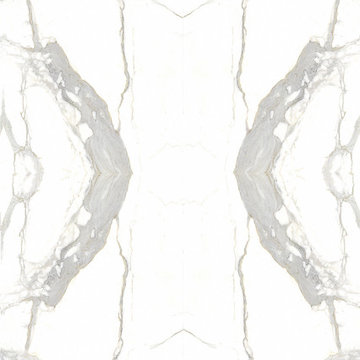
The distinguishing trait of the I Naturali series is soil. A substance which on the one hand recalls all things primordial and on the other the possibility of being plied. As a result, the slab made from the ceramic lends unique value to the settings it clads.

Find the right local pro for your project
 The Flooring Group Ltd
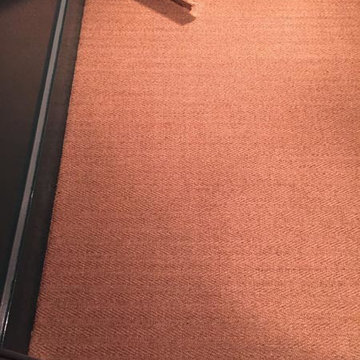
Client: Private Residence In North London
Brief: To supply & install sisal carpet
Inspiration for a transitional carpeted living room remodel in London
Inspiration for a transitional carpeted living room remodel in London
 Boxwood Interiors
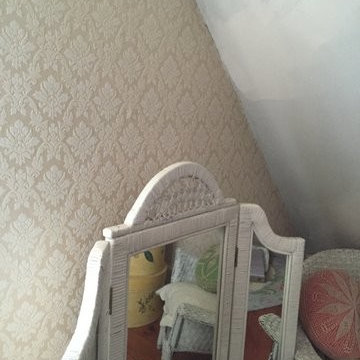
BEFORE PICTURE: The ceiling and some of the walls had to be resurfaced before the new wallcovering could be installed.The final outcome of the room depends so much on the prep work before hand. New electric had to be run to accomodate the new lighting in the room as well.
 Ambient Bamboo Products, Inc.
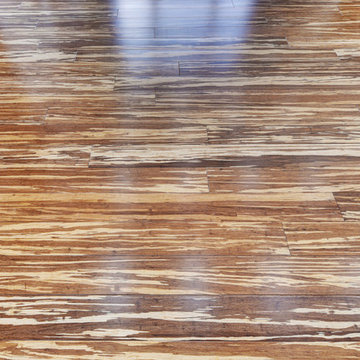
Home design - rustic bamboo floor and multicolored floor home design idea

 Wicked Builders
Custom composite deck finished in a rich mahogany tone for a warm, timeless look.
This outdoor space blends the durability of modern composite materials with the clean, detailed craftsmanship Wicked Builders is known for. The mahogany‑color boards deliver the depth and character of real hardwood without the maintenance, while the rails, trim, and transitions were installed with precision for a seamless, high‑end finish. Built to handle New England weather and designed for everyday living, this deck adds long‑lasting beauty and function to the home.

 Spazio Closet & Custom Cabinetry
Luxe Collection Closet. White Finished Cabinetry.
Mid-sized trendy men's and master dark wood floor bedroom photo in Miami with flat-panel cabinets, light wood cabinets, white walls and no fireplace
Mid-sized trendy men's and master dark wood floor bedroom photo in Miami with flat-panel cabinets, light wood cabinets, white walls and no fireplace

 Sosna Inc
This Thornhill Kitchen and Main Floor renovation focused on creating a more functional, welcoming home without changing the existing footprint.
The Clients wanted a space that better supported their everyday lifestyle. The original Kitchen was beginning to show its age, with limited storage, worn cabinetry, and a Peninsula layout that no longer provided the flow and functionality they needed.
The redesigned Kitchen removed the existing Peninsula to create a more open connection between the Kitchen and Breakfast area. A custom Island became the centre of the space, providing improved workflow, additional countertop space, seating, and thoughtfully designed storage solutions.
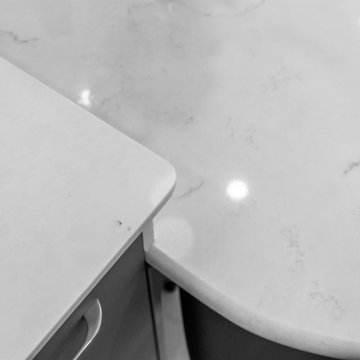
Custom cabinetry in Pebble Grey and Premium White was paired with warm Texas Oak slat panels to add texture and character. Deep Concrete and Winter Whisper quartz countertops, along with a matching backsplash, created a durable and timeless finish.
Beyond the Kitchen, the Main Floor received a complete refresh. New flooring helped unify the space, while the Staircase became a beautiful focal point with a fresh stain, updated railing, square balusters, and Pewter metal pickets. A frameless glass mirror sliding door transformed the Entry Closet, adding both style and function.
Every detail was carefully considered to create a home that feels comfortable, organized, and tailored to the Clients’ lifestyle.
Project Details:
• Location: Thornhill, Ontario
• Kitchen Renovation
• Main Floor Renovation
• Custom Kitchen Cabinetry
• Quartz Countertops
• Custom Storage Solutions
• Staircase Renovation
• Entryway Update


 F&M Construction and Remodeling LLC
Modern and unique lighting for a half bath
Small trendy 3/4 black tile black floor and single-sink bathroom photo in Seattle
Small trendy 3/4 black tile black floor and single-sink bathroom photo in Seattle


 Fortin Construction, Inc.
Inspiration for a tub/shower combo remodel in Portland Maine with white cabinets and blue walls








42