
Search results for "Article" in Home Design Ideas
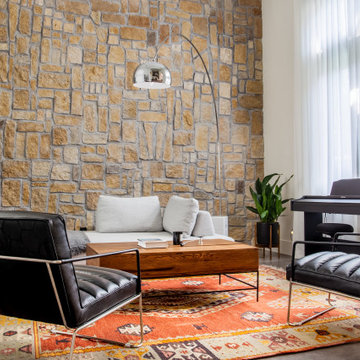


 Kimberley Kay Interiors
The open and airy entry has been repainted Bright White to give the colors of the rugs and furniture time to shine.
Example of a large 1950s travertine floor and beige floor foyer design in Phoenix with white walls and a black front door
Example of a large 1950s travertine floor and beige floor foyer design in Phoenix with white walls and a black front door

Find the right local pro for your project
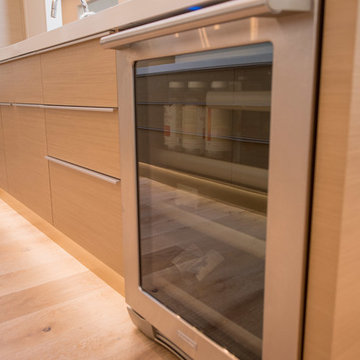
 Denise Mitchell Interiors
Island Life Photographics
Home design - modern home design idea in Vancouver
Home design - modern home design idea in Vancouver
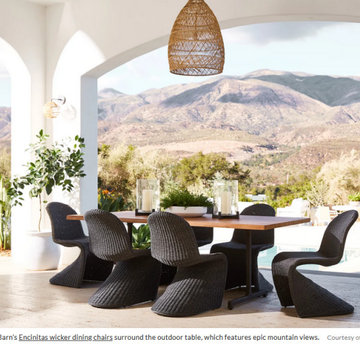
 Dennis Thompson Architect
Ojai, CA; 600 square foot addition and total remodel to a 5,000 square foot home on 10 acres. We designed a new entry structure, new covered outdoor room with fireplace, new primary bedroom suite, and remodel to the entire house. This was an attractive Spanish-style home, but the owners wanted to make it their own, with Feng Shui considerations and a more open, light-filled plan. Architectural Digest covered the remodel in an April 7, 2023 article, and a video is available at: https://www.youtube.com/watch?v=F8V3DGNNIHs

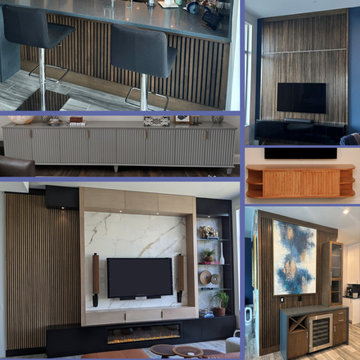
 Accent Woodworking Inc.
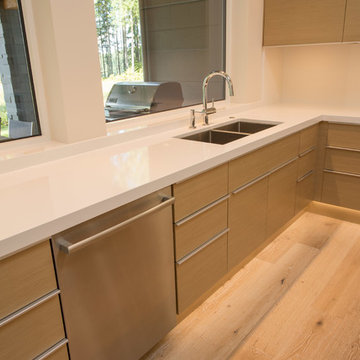
Fluted cabinets are trending in 2025. Below are some of projects that show the results.
Fluted wood brings a touch of texture and warmth that contrasts beautifully with smoother cabinetry. Create an accent feature with fluting. It helps to create a focal point. It complements modern, contemporary and transitional rooms.
Let us know how we can help with your next project.
Read the article here: https://www.homesandgardens.com/kitchens/fluted-kitchen-cabinet-trend
727-522-2700
https://www.accentwoodworking.com
2233 34th Way North, Largo, FL 33771

 Design Line Studio Inc.
To read the article, go to Page 21:
https://issuu.com/goodlife6/docs/markham_goodlife_mar-apr/1?ff=true

 Joyfully Growing Blog, LLC
White and Wood 'Budget Kitchen Makeover'
Inspiration for a mid-sized farmhouse u-shaped kitchen remodel
Inspiration for a mid-sized farmhouse u-shaped kitchen remodel


 Kimberley Kay Interiors
The open and airy entry has been repainted Bright White to give the colors of the rugs and furniture time to shine.
Large mid-century modern travertine floor and beige floor staircase photo in Phoenix with white walls and a black front door
Large mid-century modern travertine floor and beige floor staircase photo in Phoenix with white walls and a black front door

 Graphicus 14 Productions, LLC
This modern kitchen, designed and created by Handmade Furniture Co. of West Creek, NJ, was a pleasure to photograph. Please go to Houzz.com/pro/kheconstruction to see over 90 images in over 9 projects, taken by Graphicus 14. These images work overtime in many different media: Houzz.com (three different Pros), a Facebook Page, an Instagram account, kheconstruction.com, and Yelp. We are pleased to announce that this KHE Home is featured in a six-page article entitled Feels Like Summer, in the fall edition of Bay Magazine (coming out approx. September 1, 2016).

 Artistic Kitchen Design - Los Altos Builders
Contemporary kitchen cabinetry with a "peekaboo" opening. See this photo featured in the article below!
https://www.houzz.com/ideabooks/81034984/list/semi-open-kitchen-see-through-cabinets-offer-peekaboo-views
Photography by Nate Donovan
 Wilson Kelsey Design
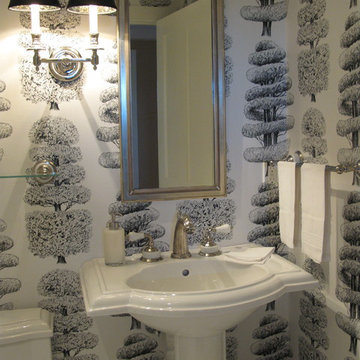
Black and white carry throughout this crisp powder room: black and white marble floor tiles, black and white graphic wallpaper, and a black and white double wall sconce. Elegant white bathroom fixtures, including the pedestal sink, and a long narrow silver framed rectangular mirror bring additional brightness to this small powder room.
WKD’s experience in historic preservation and antique curation restored this gentleman’s farm into a casual, comfortable, livable home for the next chapter in this couple’s lives.
The project included a new family entrance and mud room, new powder room, and opening up some of the rooms for better circulation. While WKD curated the client’s existing collection of art and antiques, refurbishing where necessary, new furnishings were also added to give the home a new lease on life.
Working with older homes, and historic homes, is one of Wilson Kelsey Design’s specialties.
This project was featured on the cover of Design New England's September/October 2013 issue. Read the full article at: http://wilsonkelseydesign.com/wp-content/uploads/2014/12/Heritage-Restored1.pdf
It was also featured in the Sept. issue of Old House Journal, 2016 - article is at http://wilsonkelseydesign.com/wp-content/uploads/2016/08/2016-09-OHJ.pdf
Photo by Michael Lee

 Thermally Broken Steel USA
As seen in Interior Design Magazine's feature article.
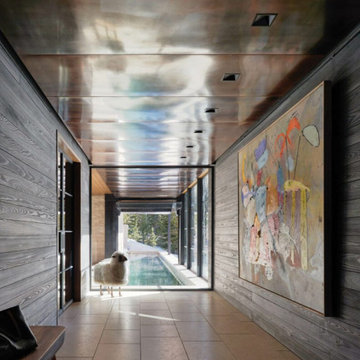
Shou Sugi Ban Charred Cypress walls from reSAWN TIMBER Co. and a copper-clad ceiling lead this hallway to a view of the pool.
Photo credit: Kevin Scott.


 Whimsily
An airy living room that has contemporary industrial pieces. It is simple & yet has a cozy appeal because of the careful selection of materials.
Inspiration for a mid-sized industrial open concept vinyl floor and brown floor living room remodel in Indianapolis with gray walls and a tv stand
Inspiration for a mid-sized industrial open concept vinyl floor and brown floor living room remodel in Indianapolis with gray walls and a tv stand
163