
Search results for "Article" in Home Design Ideas
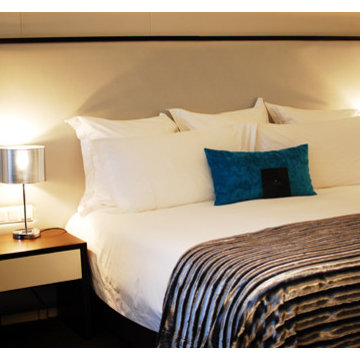
 Lazy Cloud
In our article on 3 Types of Honeymoons, we mentioned that after months of planning the wedding, the honeymoon deserves equal planning and attention to detail. After all, you have spent months planning every minute detail of the wedding, and have probably felt overwhelmed more than once. You may have thought “who has time to plan a honeymoon?” or even “why bother with a honeymoon, we can skip ours and take it a few years from now!”
Find more: http://www.lazycloud.com/top-5-reasons-to-take-a-honeymoon/

 Design Line Studio Inc.
To read the article, go to Page 21:
https://issuu.com/goodlife6/docs/markham_goodlife_mar-apr/1?ff=true

 Whimsily
An airy living room that has contemporary industrial pieces. It is simple & yet has a cozy appeal because of the careful selection of materials.
Example of a mid-sized urban open concept vinyl floor and brown floor living room design in Indianapolis with gray walls and a tv stand
Example of a mid-sized urban open concept vinyl floor and brown floor living room design in Indianapolis with gray walls and a tv stand
Find the right local pro for your project


 Denise Mitchell Interiors
Island Life Photographics
Inspiration for a modern home design remodel in Vancouver
Inspiration for a modern home design remodel in Vancouver

 Carolyn Reyes
Photo: Carolyn Reyes © 2017 Houzz
Lady's Office
Design team: Michael Wrusch
Inspiration for a transitional home office remodel in Los Angeles
Inspiration for a transitional home office remodel in Los Angeles
 Bluestem Remodeling
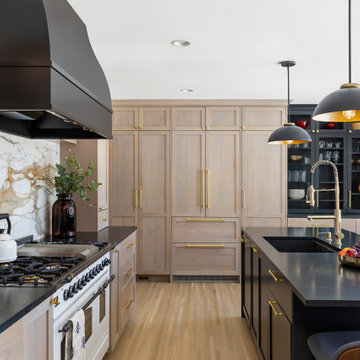
Traditional center hall house gets large, modern addition with new spaces for fun, function and family.
Inspiration for a transitional kitchen remodel in Minneapolis
Inspiration for a transitional kitchen remodel in Minneapolis

 Fogazzo Wood Fired Ovens and Barbecues LLC
Outdoor kitchen space in Camarillo, California, featuring a Fogazzo Model 1050 wood fired oven, large 54" gas barbecue, fountain, and an ample seating area with a large dining table for 10. This kitchen has been on the cover of This Old House Magazine, featured on HGTVs Great Outdoor Kitchens as well as countless book, magazines and newspaper articles.
Sergio/Fogazzo

 Chereskin Architecture
Featured in San Diego Magazine
Mid-sized arts and crafts u-shaped dark wood floor and brown floor enclosed kitchen photo in San Diego with a farmhouse sink, shaker cabinets, dark wood cabinets, white backsplash, window backsplash, colored appliances and no island
Mid-sized arts and crafts u-shaped dark wood floor and brown floor enclosed kitchen photo in San Diego with a farmhouse sink, shaker cabinets, dark wood cabinets, white backsplash, window backsplash, colored appliances and no island


 CJ Paone AIA | Archipelago Workshop
kurt jordan photography
Inspiration for a contemporary concrete floor deck remodel in Los Angeles with white walls
Inspiration for a contemporary concrete floor deck remodel in Los Angeles with white walls

 Brittany Stiles Design
Mid-sized open concept dark wood floor living room photo in Orange County with gray walls and no tv

 De Space Designs
Photography by Maxine Schnitzer
Large trendy master porcelain tile drop-in bathtub photo in DC Metro with raised-panel cabinets, dark wood cabinets, a two-piece toilet and a vessel sink
Large trendy master porcelain tile drop-in bathtub photo in DC Metro with raised-panel cabinets, dark wood cabinets, a two-piece toilet and a vessel sink

 Siding & Windows Group Ltd
This updated Modern Farm House was featured in Remodeling Magazine from James Hardie. Siding & Windows Group remodeled the exterior with James Hardie Siding and Trim in Arctic White and installed Metal Roof.
Absolute clean wonderful Remodel, in which the Homeowners couldn't be happier and added their own touched to the landscape, bringing the whole look together.
See article here: http://www.remodeling.hw.net/products/exteriors/re-side-revitalizes-120-year-old-plus-summer-cottage

 Morpurgo Architects
The owners of this former one-story ranch house had clipped a newspaper article featuring Morpurgo Architects’ receipt of the coveted State and County Historic Preservation Awards. As they read the article, they knew that they had found the firm with the expertise to turn their ranch into a Dutch Colonial two-story home with sweeping roof lines. It was their family’s opportunity to return to their roots that lie in the early history of the Dutch settlements in Bergen County.
We designed renovations that reconfigured and expanded the first floor. The relocated entrance, centered on the new stone masonry front facade that replicates the rope grouting of the 1800’s, opens onto a vestibule that provides access to the new kitchen, dining, living, and family rooms. The new second floor roof sweeps and dormers add interior visual interest to the bedroom and bathroom.
Our clients tell us that neighbors frequently stop by to admire their distinctive home, unique among the nearby ranch houses. They feel that they have the best of both worlds, living in a house that has the look of a historic home and includes authentic features such as wide plank floors, square-cut nails, bulls-eye glass, Dutch doors, strap hinges and latches, while enjoying all the modern amenities of today’s homes.

 Bensonwood
Timbered ceilings and white walls are the backdrop for
the dramatic sitting area, where wood accents emphasize the durability of this well-crafted home.
James A. Salomon

 Rudloff Custom Builders
The side of the staircase was a natural place to create a built-in TV and entertainment center with adjustable shelving and lots of storage. This space is bright and welcoming, and the open floor plan allows for easy entertaining. Dual sliding barn doors with black pipe handles form the entrance to the home gym.
Welcome to this sports lover’s paradise in West Chester, PA! We started with the completely blank palette of an unfinished basement and created space for everyone in the family by adding a main television watching space, a play area, a bar area, a full bathroom and an exercise room. The floor is COREtek engineered hardwood, which is waterproof and durable, and great for basements and floors that might take a beating. Combining wood, steel, tin and brick, this modern farmhouse looking basement is chic and ready to host family and friends to watch sporting events!
Rudloff Custom Builders has won Best of Houzz for Customer Service in 2014, 2015 2016, 2017 and 2019. We also were voted Best of Design in 2016, 2017, 2018, 2019 which only 2% of professionals receive. Rudloff Custom Builders has been featured on Houzz in their Kitchen of the Week, What to Know About Using Reclaimed Wood in the Kitchen as well as included in their Bathroom WorkBook article. We are a full service, certified remodeling company that covers all of the Philadelphia suburban area. This business, like most others, developed from a friendship of young entrepreneurs who wanted to make a difference in their clients’ lives, one household at a time. This relationship between partners is much more than a friendship. Edward and Stephen Rudloff are brothers who have renovated and built custom homes together paying close attention to detail. They are carpenters by trade and understand concept and execution. Rudloff Custom Builders will provide services for you with the highest level of professionalism, quality, detail, punctuality and craftsmanship, every step of the way along our journey together.
Specializing in residential construction allows us to connect with our clients early in the design phase to ensure that every detail is captured as you imagined. One stop shopping is essentially what you will receive with Rudloff Custom Builders from design of your project to the construction of your dreams, executed by on-site project managers and skilled craftsmen. Our concept: envision our client’s ideas and make them a reality. Our mission: CREATING LIFETIME RELATIONSHIPS BUILT ON TRUST AND INTEGRITY.
Photo Credit: Linda McManus Images

 Spacejoy
This monochromatic mid-century modern living room showcases a coastal design without going overboard. The warm rustic woods in the trays, shelves and coffee table mimic the colors found on the beach. While the coral, striped pillows and bright art add in an additional coastal feeling into the room. The room is balanced without feeling overdone.

 K2 Interior Designs
This project was featured in Midwest Home magazine as the winner of ASID Life in Color. The addition of a kitchen with custom shaker-style cabinetry and a large shiplap island is perfect for entertaining and hosting events for family and friends. Quartz counters that mimic the look of marble were chosen for their durability and ease of maintenance. Open shelving with brass sconces above the sink create a focal point for the large open space.
Putting a modern spin on the traditional nautical/coastal theme was a goal. We took the quintessential palette of navy and white and added pops of green, stylish patterns, and unexpected artwork to create a fresh bright space. Grasscloth on the back of the built in bookshelves and console table along with rattan and the bentwood side table add warm texture. Finishes and furnishings were selected with a practicality to fit their lifestyle and the connection to the outdoors. A large sectional along with the custom cocktail table in the living room area provide ample room for game night or a quiet evening watching movies with the kids.
To learn more visit https://k2interiordesigns.com
To view article in Midwest Home visit https://midwesthome.com/interior-spaces/life-in-color-2019/
Photography - Spacecrafting

 RoomService 360
An item with personality, Loft Bookcase helps decorate any space with multi-dimensional style and mixed use practicality. With an architectural propensity, Loft Italian Bookcase features asymmetric niches for books, picture frames and other cherished articles that should be displayed.
167