
Search results for "Article" in Home Design Ideas

 Treasure in the Detail
Sage Laundry Room with Butcher Block Countertops
Example of a transitional laundry room design in Phoenix
Example of a transitional laundry room design in Phoenix

 Kiyohara Moffitt
Inspiration for a mid-sized transitional u-shaped dark wood floor and brown floor enclosed kitchen remodel in Los Angeles with an undermount sink, shaker cabinets, gray cabinets, quartzite countertops, white backsplash, ceramic backsplash, stainless steel appliances, an island and gray countertops

 PS & Daughters
Example of a large transitional u-shaped dark wood floor and brown floor kitchen design in Philadelphia with white cabinets, quartz countertops, white backsplash, ceramic backsplash, stainless steel appliances, an island, a farmhouse sink and shaker cabinets
Find the right local pro for your project

 k+co LIVING - Interiors by Karen B Wolf
Christian Garibaldi
Mid-sized trendy gender-neutral dark wood floor nursery photo in New York with multicolored walls
Mid-sized trendy gender-neutral dark wood floor nursery photo in New York with multicolored walls
 H2 Builders
John McManus
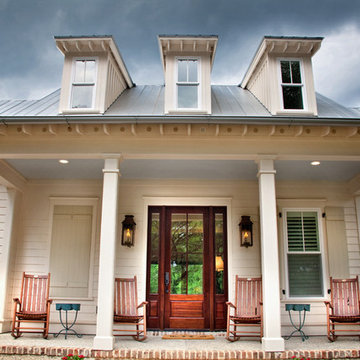
Inspiration for a large timeless white two-story vinyl house exterior remodel in Atlanta with a hip roof and a metal roof
Inspiration for a large timeless white two-story vinyl house exterior remodel in Atlanta with a hip roof and a metal roof

 Design Harmony
Inspiration for a transitional l-shaped kitchen remodel in Seattle with a farmhouse sink, shaker cabinets, white cabinets, multicolored backsplash, matchstick tile backsplash, stainless steel appliances and an island

 McElroy Architecture, AIA
Example of a 1960s master medium tone wood floor bedroom design in San Francisco with white walls
 Design Harmony
Transitional l-shaped kitchen photo in Seattle with an undermount sink, shaker cabinets, white cabinets, quartz countertops, green backsplash, matchstick tile backsplash, stainless steel appliances and an island

 Wilkinson
Oversized laundry washbasin with telephone handle handshower | Photo by Tad Davis Photography
*Homeowner sourced the galvanized sink
Example of a transitional laundry room design in Raleigh with an utility sink and yellow walls
Example of a transitional laundry room design in Raleigh with an utility sink and yellow walls

 Spectra Design Build
Small transitional l-shaped porcelain tile kitchen photo in New York with an undermount sink, white cabinets, quartz countertops, white backsplash, subway tile backsplash, stainless steel appliances, shaker cabinets and a peninsula
 Halmac Construction
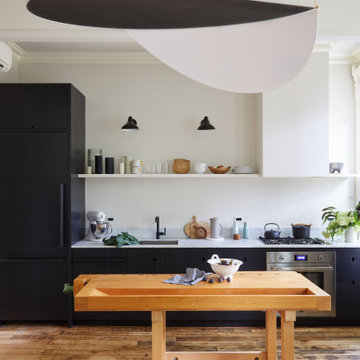
Original trim meets modern kitchen
Inspiration for a mid-sized contemporary single-wall medium tone wood floor and brown floor kitchen remodel in New York with an undermount sink, flat-panel cabinets, marble countertops, an island, black cabinets, gray backsplash and gray countertops
Inspiration for a mid-sized contemporary single-wall medium tone wood floor and brown floor kitchen remodel in New York with an undermount sink, flat-panel cabinets, marble countertops, an island, black cabinets, gray backsplash and gray countertops

 Our Town Plans
Courtesy Coastal Living, a division of Time Inc. Lifestyle Group, photograph by Jean Allsopp. Coastal Living is a registered trademark and used with permission.

 Wilson Kelsey Design
The addition of an updated entry porch with red painted trim creates a welcoming focal point.
WKD’s experience in historic preservation and antique curation restored this gentleman’s farm into a casual, comfortable, livable home for the next chapter in this couple’s lives.
The project included a new family entrance and mud room, new powder room, and opening up some of the rooms for better circulation. While WKD curated the client’s existing collection of art and antiques, refurbishing where necessary, new furnishings were also added to give the home a new lease on life.
Working with older homes, and historic homes, is one of Wilson Kelsey Design’s specialties.
This project was featured on the cover of Design New England's September/October 2013 issue. Read the full article at: http://wilsonkelseydesign.com/wp-content/uploads/2014/12/Heritage-Restored1.pdf
It was also featured in the Sept. issue of Old House Journal, 2016 - article is at http://wilsonkelseydesign.com/wp-content/uploads/2016/08/2016-09-OHJ.pdf
Photo by Michael Lee

 Good Earth Design
This peach tree was nearly dead in an abandoned corner of the landscape. Peaches like more water and
'cool' feet than is available here in the high mountain desert. I revived this tree by adding deep mulch out past its drip line and planting a non-spreading variety of comfrey all around. Comfrey is one of the most amazing beneficial plants in the garden, it deserves an article, even a book of its own. In addition to herbal and medical properties comfrey is a powerful dynamic accumulator and mulch plant, it brings a variety of nutrients from deep in the ground and accumulates them on the surface in its leaves. The leaves break down quickly into rich black soil.

 Mackenzie Collier Interiors
At the entrance to this rural modern master bedroom, we hung a reclaimed wood wall hook which we found at AllModern.com and placed a small wooden stool to act as a catch-all area to keep the bedroom tidy.


 Article
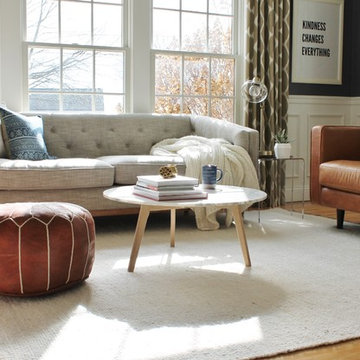
Featuring ALCOTT Rain Cloud Gray Sofa, MARA Oak Coffee Table and SVEN Charme Tan Chair.
http://bit.ly/ALCOTT-cityfarmhouse

 Sanctuary Design, Inc.
Kitchen - transitional medium tone wood floor kitchen idea in Orange County with a farmhouse sink, raised-panel cabinets, white cabinets, multicolored backsplash, stainless steel appliances and an island

 Living Space Designs
Large southwest terra-cotta tile and orange floor kitchen photo in Other with an undermount sink, shaker cabinets, medium tone wood cabinets, quartz countertops, blue backsplash, ceramic backsplash, stainless steel appliances, an island and white countertops

 Muratore Construction + Design
Interior Design: Muratore Corp Designer, Cindy Bayon | Construction + Millwork: Muratore Corp | Photography: Scott Hargis
Mid-sized urban concrete floor kitchen/dining room combo photo in San Francisco with multicolored walls and no fireplace
Mid-sized urban concrete floor kitchen/dining room combo photo in San Francisco with multicolored walls and no fireplace
5