
Search results for "Artisanal" in Home Design Ideas
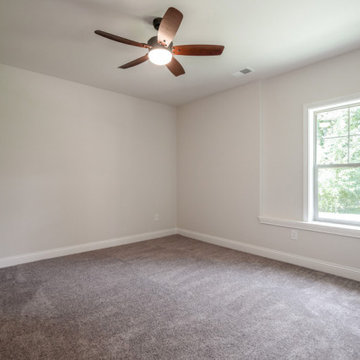
 Bentley Construction LLC
Basement Bedroom
Transitional walk-out concrete floor and gray floor basement photo in Louisville with gray walls
Transitional walk-out concrete floor and gray floor basement photo in Louisville with gray walls
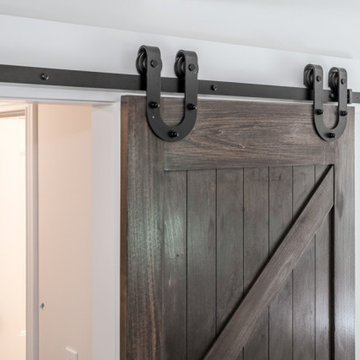 Bentley Construction LLC
Barn door
Example of a transitional walk-out concrete floor and gray floor basement design in Louisville with gray walls
Example of a transitional walk-out concrete floor and gray floor basement design in Louisville with gray walls
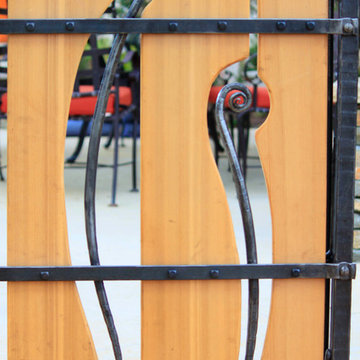
 Santa Barbara Forge and Iron
Joel Patterson
Design ideas for an eclectic landscaping in Santa Barbara.
Design ideas for an eclectic landscaping in Santa Barbara.
Find the right local pro for your project
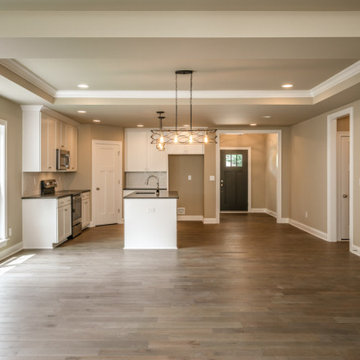 Bentley Construction LLC
Open concept kitchen - l-shaped light wood floor and brown floor open concept kitchen idea in Louisville with a drop-in sink, white backsplash, subway tile backsplash, stainless steel appliances, an island and black countertops

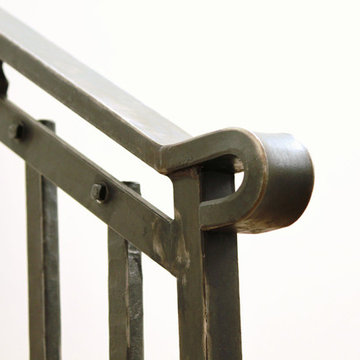 Santa Barbara Forge and Iron
Joel Patterson
Inspiration for a craftsman staircase remodel in Santa Barbara
Inspiration for a craftsman staircase remodel in Santa Barbara
 Bentley Construction LLC
Basement - transitional walk-out concrete floor and gray floor basement idea in Louisville with gray walls

Sponsored
Columbus, OH

Hope Restoration & General Contracting
Columbus Design-Build, Kitchen & Bath Remodeling, Historic Renovations
 Santa Barbara Forge and Iron
Joel Patterson
Inspiration for a large modern open concept concrete floor living room library remodel in Santa Barbara with white walls, a standard fireplace, a tile fireplace and a concealed tv
Inspiration for a large modern open concept concrete floor living room library remodel in Santa Barbara with white walls, a standard fireplace, a tile fireplace and a concealed tv
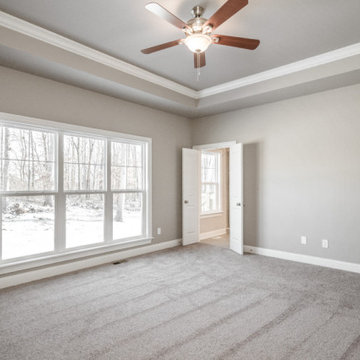 Bentley Construction LLC
Inspiration for a transitional master carpeted, gray floor and tray ceiling bedroom remodel in Louisville with gray walls
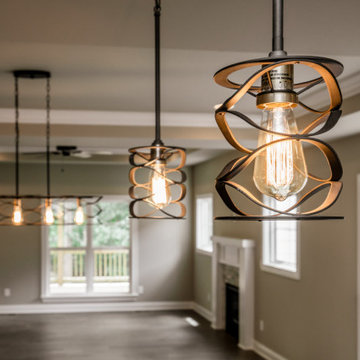 Bentley Construction LLC
L-shaped light wood floor and brown floor open concept kitchen photo in Louisville with a drop-in sink, white backsplash, subway tile backsplash, stainless steel appliances, an island and black countertops
 Bentley Construction LLC
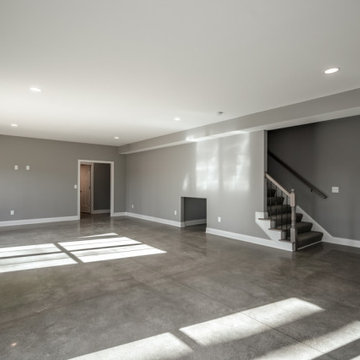
Example of a transitional walk-out concrete floor and gray floor basement design in Louisville with gray walls
 Bentley Construction LLC
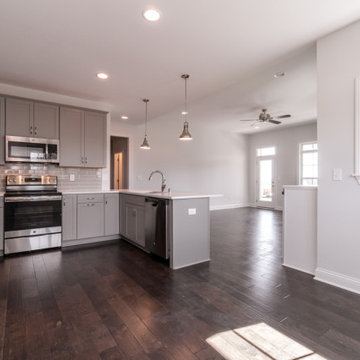
Transitional l-shaped dark wood floor and brown floor open concept kitchen photo in Louisville with a drop-in sink, recessed-panel cabinets, gray cabinets, solid surface countertops, gray backsplash, ceramic backsplash, stainless steel appliances, a peninsula and white countertops
 Bentley Construction LLC
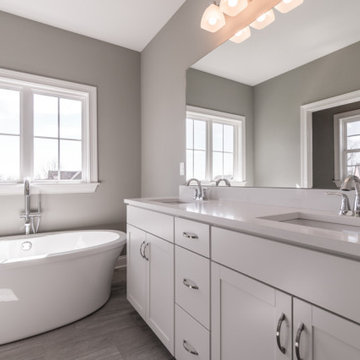
Inspiration for a transitional master wood-look tile floor, gray floor and double-sink bathroom remodel in Louisville with recessed-panel cabinets, gray cabinets, gray walls, a drop-in sink, solid surface countertops, a hinged shower door, white countertops and a built-in vanity
Sponsored
Columbus, OH
Hope Restoration & General Contracting
Columbus Design-Build, Kitchen & Bath Remodeling, Historic Renovations
 Bentley Construction LLC
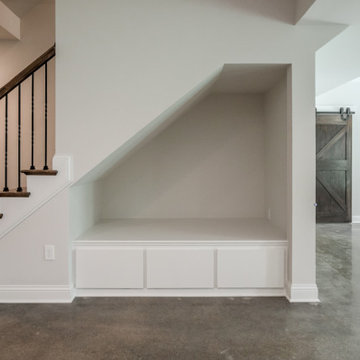
Storage/reading nook
Example of a transitional walk-out concrete floor and gray floor basement design in Louisville with gray walls
Example of a transitional walk-out concrete floor and gray floor basement design in Louisville with gray walls
 Bentley Construction LLC
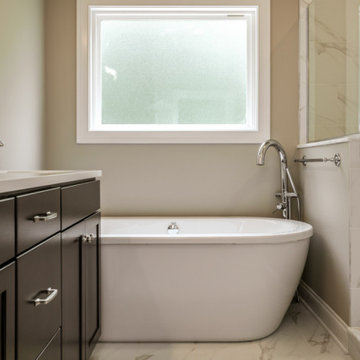
Example of a master ceramic tile, white floor and double-sink bathroom design in Louisville with black cabinets, beige walls, a drop-in sink, a hinged shower door, white countertops and a built-in vanity
 Bentley Construction LLC
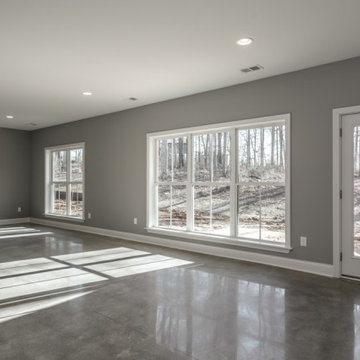
Inspiration for a transitional walk-out concrete floor and gray floor basement remodel in Louisville with gray walls
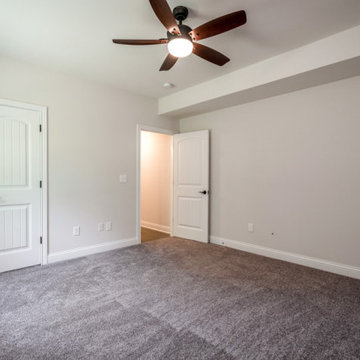 Bentley Construction LLC
Basement Bedroom
Inspiration for a transitional walk-out concrete floor and gray floor basement remodel in Louisville with gray walls
Inspiration for a transitional walk-out concrete floor and gray floor basement remodel in Louisville with gray walls
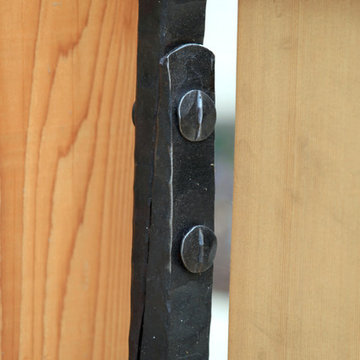 Santa Barbara Forge and Iron
Joel Patterson
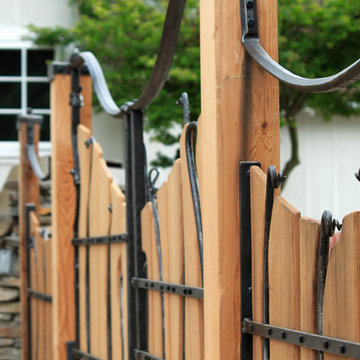
This is an example of an eclectic landscaping in Santa Barbara.
This is an example of an eclectic landscaping in Santa Barbara.

25