
Search results for "Artisanal" in Home Design Ideas
 Housing First Minnesota

2020 Artisan Home Tour
Remodeler: Stonewood, LLC
Photo: Landmark Photography
• For questions on this project including features or finishes, please reach out to the remodeler of this home.
 The Artisan Shop, Inc.

Quarter Sawn White Oak with a White Wash Stain
Wet bar - contemporary wet bar idea in Denver with an undermount sink, flat-panel cabinets, beige cabinets, multicolored backsplash and black countertops
Wet bar - contemporary wet bar idea in Denver with an undermount sink, flat-panel cabinets, beige cabinets, multicolored backsplash and black countertops
 The Artisans Group, Inc.
Photo: Poppi Photography
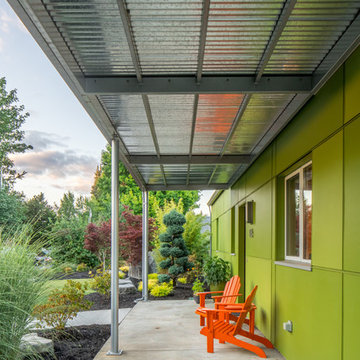
The North House is an eclectic, playful, monochromatic two-tone, with modern styling. This cheerful 1900sf Pacific Northwest home was designed for a young active family. Bright and roomy, the floor plan includes 3 bedrooms, 2.5 baths, a large vaulted great room, a second story loft with 2 bedrooms and 1 bath, a first floor master suite, and a flexible “away room”.
Every square inch of this home was optimized in the design stage for flexible spaces with convenient traffic flow, and excellent storage - all within a modest footprint.
The generous covered outdoor areas extend the living spaces year-round and provide geometric grace to a classic gable roof.
Find the right local pro for your project
 Hill Country Artisan
Hill Country Artisan Homes
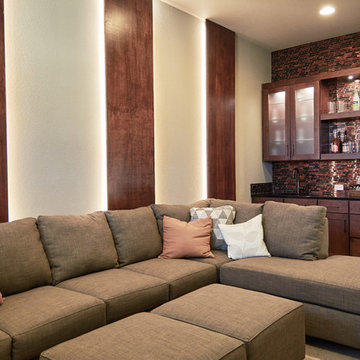
Family room - transitional carpeted and gray floor family room idea in Austin with a bar and white walls
Family room - transitional carpeted and gray floor family room idea in Austin with a bar and white walls
 Hill Country Artisan
Hill Country Artisan Homes

Living room - transitional beige floor living room idea in Austin with brown walls, a ribbon fireplace and a tv stand
Living room - transitional beige floor living room idea in Austin with brown walls, a ribbon fireplace and a tv stand

 Ron Brenner Architects
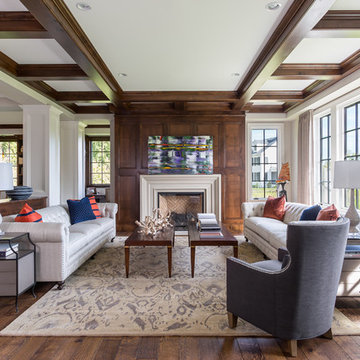
Formal Living Room with wood beamed ceiling and fireplace wall.
Living room - traditional medium tone wood floor and brown floor living room idea in Minneapolis with beige walls and a standard fireplace
Living room - traditional medium tone wood floor and brown floor living room idea in Minneapolis with beige walls and a standard fireplace

Sponsored
Columbus, OH

Hope Restoration & General Contracting
Columbus Design-Build, Kitchen & Bath Remodeling, Historic Renovations




 The Artisan Company
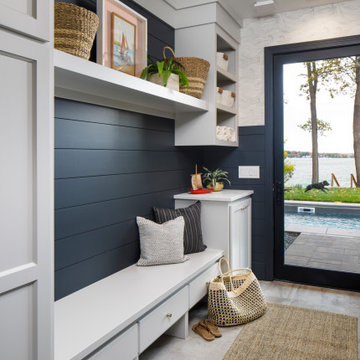

Living room - transitional formal and enclosed black floor living room idea in Other with gray walls, a standard fireplace, a stone fireplace and no tv
 Artisan Kitchens and Baths
Photographer: Steven Paul Whitsitt
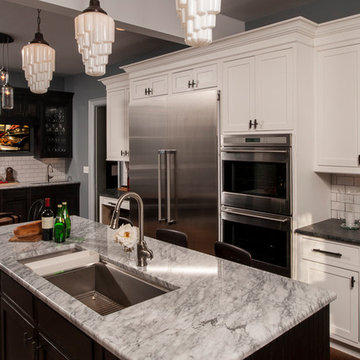
ALLENTOWN CHARMER - Designed by George Siwy of Artisan Kitchens and Baths
This unique home located in the historical Allentown area of Buffalo, was purchased by two busy professionals who had a dream to bring back this historical mansion to its original glory and add a modernized kitchen to its design. The owners with their passion for Architecture and their love of cooking and entertaining hired George Siwy of Artisan Kitchens & Baths at Appliance Associates to make this dream a reality.
The project started with the removal of a load bearing wall that structurally supported two stories above. The project called for a structural engineer to design the right size beam that can be supported by two columns that were built flush into the walls to give the space a more open feel.
George Suggested in bringing in the homes architectural elements by choosing materials and details that were historic to the era of the home. Such details consist of the inset cabinet doors and its recessed panel and molding details, which relate to the quarter sawn oak stair case existing and wainscoting panel details found throughout the first floor of the home. The perimeter cabinetry in the kitchen consist of a maple wood species with a reversed raised panel door style painted white. The island and bar cabinetry consist of a wood species quarter sawn oak stained in an onyx color to relate to a historic cast iron stove inserted into a fireplace which is all original to the home. The imperfect glass seen on either side of the mullion glass windows, which are original to the home, is repeated within the design of the hutch and bar areas with a “seeded glass” material.
The natural countertop materials chosen for this project were seen in the early 20th century era homes, such as Carrera marble which was used in the island and bar areas as well as the Soapstone material used for the perimeter cabinetry.
The well thought out design has made the homeowners dreams a reality, with a kitchen that relates well to its existing architectural elements and brought up to date with modern conveniences of today.
Designer: George Siwy
Special Features: Glass hutch cabinetry with wainscoting, large bar area with beverage center and prep sink, expanded island with seating for four.
Cabinetry: Medallion Gold / Door Style: Bayside
Countertop: Soapstone and Carrera Marble
Kohler: Stages Sink
Elkay: Avado Bar Sink
Wolf: Range top, Wall Oven, and Microwave Drawers
Thermador: Refrigerator / Freezer
Sponsored
Columbus, OH
Hope Restoration & General Contracting
Columbus Design-Build, Kitchen & Bath Remodeling, Historic Renovations
 Herscoe Hajjar Architects, LLC
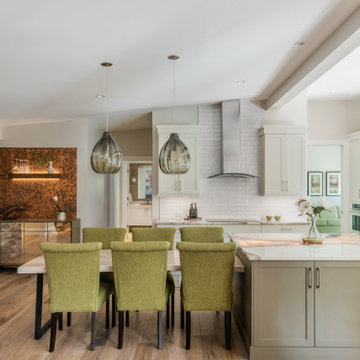
Transitional l-shaped medium tone wood floor, brown floor and vaulted ceiling kitchen photo in Miami with shaker cabinets, gray cabinets, white backsplash, subway tile backsplash, paneled appliances, an island and white countertops
 Steven Allen Designs, LLC
Photos By Simple Photography
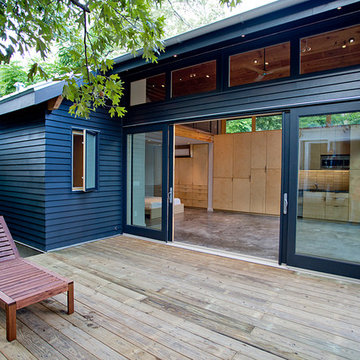
Highlights Historic Houston's Salvage Warehouse Shiplap Overhangs with Exposed Rafter Beams, JamesHardi Artisan Siding, Farrow & Ball Paint and Marvin Windows and Doors
 Housing First Minnesota
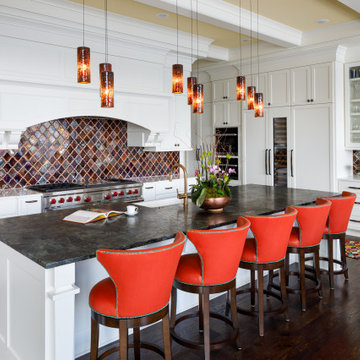
2020 Artisan Home Tour
Remodeler: Lecy Bros. Homes and Remodeling
Photo: Landmark Photography
• For questions on this project including features or finishes, please reach out to the remodeler of this home.
 Siding & Windows Group Ltd


This Evanston, IL Dutch Colonial Style Home remodeled by Siding & Windows Group. We installed Premium Artisan James Hardie Siding in ColorPlus Technology Color Heathered Moss and Artisan Accent HardieTrim in ColorPlus Technology Color Khaki Brown. Also remodeled Front Entry Portico. Evanston, IL Siding Remodel with Artisan Siding from James Hardie.
 Siding & Windows Group Ltd
This Evanston, IL Dutch Colonial Style Home remodeled by Siding & Windows Group. We installed Premium Artisan James Hardie Siding in ColorPlus Technology Color Heathered Moss and Artisan Accent HardieTrim in ColorPlus Technology Color Khaki Brown. Also remodeled Front Entry Portico. Evanston, IL Siding Remodel with Artisan Siding from James Hardie.
 clayworks
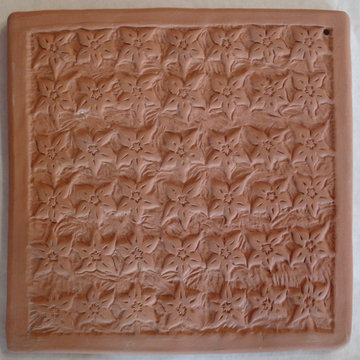
The best pizza and artisan breads are baked in traditional stone lined ovens. These handmade baking stones give you the same even baking and crisp crust in a home oven or backyard grill.
Our baking stones are made from a special shock-proof clay which can withstand pre-heating to 500 degrees. Slide the pizza onto that hot surface, and the result is a crisp crust with a tender, airy interior. Instructions and recipe included.
Bake on the smooth side, then flip to the embossed side for a decorative wall hanging or trivet.
 Housing First Minnesota

2021 Artisan Home Tour
Remodeler: Frontier Custom Builders
Photo: Landmark Photography
Have questions about this home? Please reach out to the builder listed above to learn more.
22