
Search results for "Artisans" in Home Design Ideas
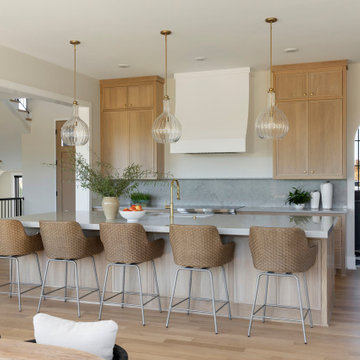
 Zawadski Homes Inc.
Great room with spacious kitchen and scullery.
Huge transitional l-shaped light wood floor open concept kitchen photo in Minneapolis with flat-panel cabinets, light wood cabinets, quartz countertops, gray backsplash, an island and white countertops
Huge transitional l-shaped light wood floor open concept kitchen photo in Minneapolis with flat-panel cabinets, light wood cabinets, quartz countertops, gray backsplash, an island and white countertops
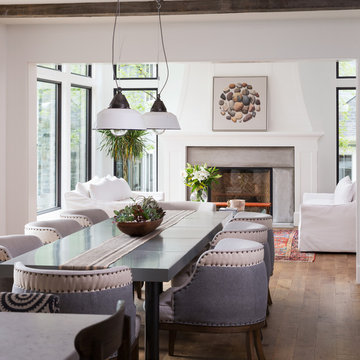
 Housing First Minnesota
Stonewood, LLC
Artisan Home Tour 2016
Dining room - dining room idea in Minneapolis
Dining room - dining room idea in Minneapolis
 Housing First Minnesota
John Kraemer and Sons, Inc.
Artisan Home Tour 2016
Staircase photo in Minneapolis
Staircase photo in Minneapolis
Find the right local pro for your project
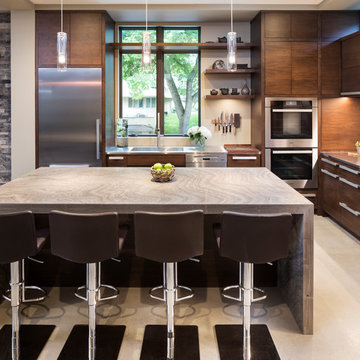 Housing First Minnesota
John Kraemer and Sons, Inc.
Artisan Home Tour 2016
Inspiration for a kitchen remodel in Minneapolis
Inspiration for a kitchen remodel in Minneapolis
 Great Neighborhood Homes

Inspiration for a transitional carpeted family room remodel in Minneapolis with beige walls and a wall-mounted tv

 Dura Supreme Cabinetry
Recycling Bin Pull-Out Storage for kitchen Cabinetry.
The key to creating an authentic Craftsman-styled kitchen is by embracing those details that embody hand-craftsmanship and hand-joinery. As a response to mass production and abundance of cheaply made goods, the craftsman design movement achieved prominence in the early 19900’s and recognized value in the work of the craftsman and artisan.
The handiwork of the cabinetmaker was idealized, and an appreciation for quality and craftsmanship was celebrated. Homes of this period were designed with an open, airy floor plan and a central hearth or gathering area. Woodwork and cabinetry became architectural focal points in warm, wood tones and joinery techniques were prominently featured.
Request a FREE Dura Supreme Brochure Packet:
http://www.durasupreme.com/request-brochure
Find a Dura Supreme Showroom near you today:
http://www.durasupreme.com/dealer-locator
 Housing First Minnesota
John Kraemer and Sons, Inc.
Artisan Home Tour 2016
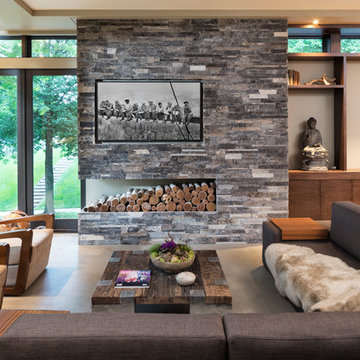
Living room - living room idea in Minneapolis
Living room - living room idea in Minneapolis

Sponsored
Columbus, OH

Hope Restoration & General Contracting
Columbus Design-Build, Kitchen & Bath Remodeling, Historic Renovations

 Lenox House Design
Spacecrafting Inc
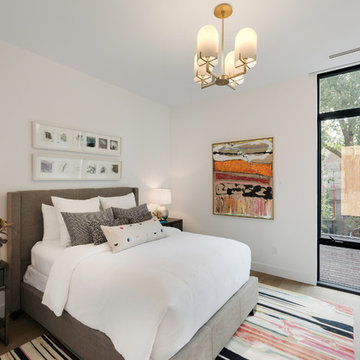
Inspiration for a mid-sized contemporary guest medium tone wood floor and brown floor bedroom remodel in Minneapolis with white walls
Inspiration for a mid-sized contemporary guest medium tone wood floor and brown floor bedroom remodel in Minneapolis with white walls
 Housing First Minnesota
John Kraemer and Sons, Inc.
Artisan Home Tour 2016
Exterior home photo in Minneapolis
Exterior home photo in Minneapolis
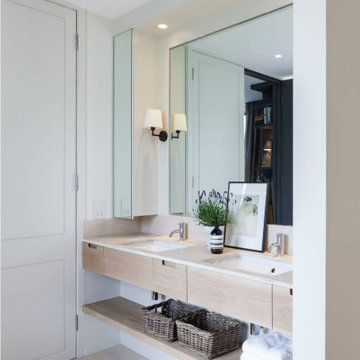
 Artisan Kitchen & Bath
Example of a mid-sized beach style master beige floor and double-sink bathroom design in Orange County with flat-panel cabinets, beige cabinets, white walls, an undermount sink, white countertops and a floating vanity
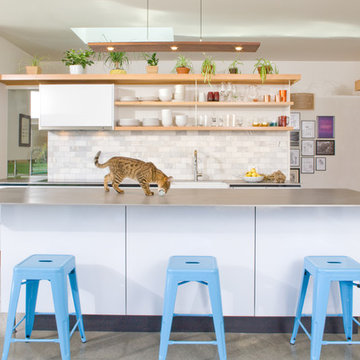
 The Artisans Group, Inc.
Ramsay Photography
Mid-sized trendy u-shaped concrete floor and gray floor kitchen photo in Seattle with light wood cabinets, white backsplash, stainless steel appliances, an island and flat-panel cabinets
Mid-sized trendy u-shaped concrete floor and gray floor kitchen photo in Seattle with light wood cabinets, white backsplash, stainless steel appliances, an island and flat-panel cabinets

 ARTISAN Carpentry & Renovations Inc.
Open concept kitchen - contemporary galley light wood floor, beige floor, tray ceiling and wood ceiling open concept kitchen idea in Toronto with an undermount sink, flat-panel cabinets, medium tone wood cabinets, marble countertops, multicolored backsplash, black appliances, an island and multicolored countertops
Sponsored
Columbus, OH
Hope Restoration & General Contracting
Columbus Design-Build, Kitchen & Bath Remodeling, Historic Renovations
 Lenox House Design
Spacecrafting Inc

Large trendy rooftop rooftop deck photo in Minneapolis with no cover
Large trendy rooftop rooftop deck photo in Minneapolis with no cover

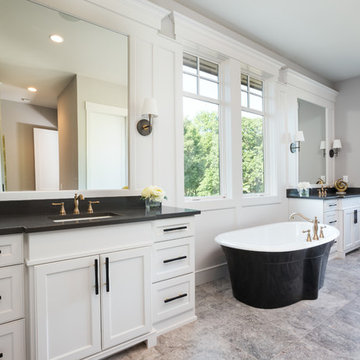

 Ron Brenner Architects
Example of a transitional u-shaped medium tone wood floor, brown floor and exposed beam kitchen design in Minneapolis with an undermount sink, flat-panel cabinets, white cabinets, marble countertops, multicolored backsplash, marble backsplash, paneled appliances, an island and multicolored countertops
 Housing First Minnesota
REFINED, LLC
Artisan Home Tour 2016
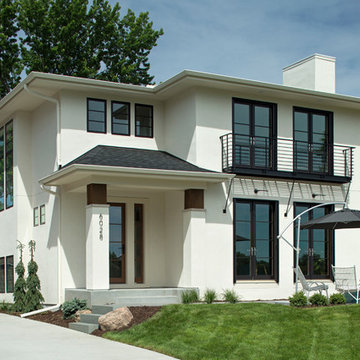
Example of an exterior home design in Minneapolis
Example of an exterior home design in Minneapolis
 Joseph Oliphint Photography
Joseph Oliphint Photography

Trendy dark wood floor and brown floor great room photo in Seattle with white walls and no fireplace
Trendy dark wood floor and brown floor great room photo in Seattle with white walls and no fireplace
 Artisan Home Builders
Mark Gebhardt Photography (markgebhardt.com)
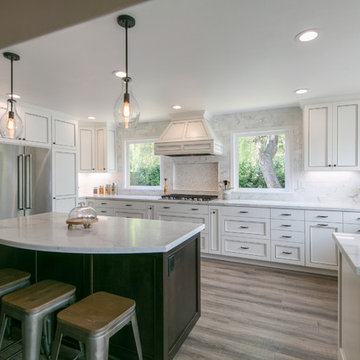
Example of a transitional u-shaped dark wood floor and brown floor kitchen design in San Francisco with a farmhouse sink, recessed-panel cabinets, white cabinets, white backsplash, stainless steel appliances and an island
Example of a transitional u-shaped dark wood floor and brown floor kitchen design in San Francisco with a farmhouse sink, recessed-panel cabinets, white cabinets, white backsplash, stainless steel appliances and an island
19