
Search results for "Artisans" in Home Design Ideas
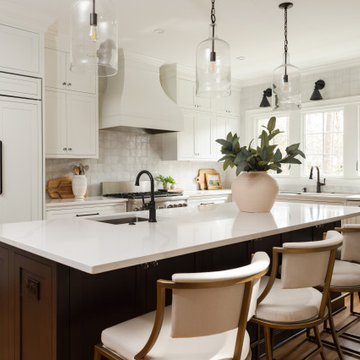


 Housing First Minnesota
2021 Artisan Home Tour
Remodeler: Pillar Homes Partner
Photo: Landmark Photography
Have questions about this home? Please reach out to the builder listed above to learn more.
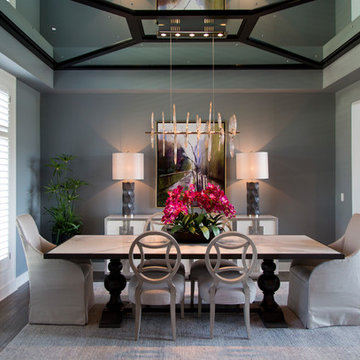
 Wilson Lighting
Large transitional medium tone wood floor and brown floor dining room photo in Kansas City with gray walls
Find the right local pro for your project
 Housing First Minnesota
2021 Artisan Home Tour
Builder: Lecy Bros Homes & Remodeling
Photo: Landmark Photography
Have questions about this home? Please reach out to the builder listed above to learn more.
 Housing First Minnesota
2021 Artisan Home Tour
Remodeler: Pillar Homes Partner
Photo: Landmark Photography
Have questions about this home? Please reach out to the builder listed above to learn more.
 Housing First Minnesota
2020 Artisan Home Tour
Builder: BohLand Homes
Photo: Landmark Photography
• For questions on this project including features or finishes, please reach out to the builder of this home.
 Housing First Minnesota
2021 Artisan Home Tour
Remodeler: Lecy Bros Homes & Remodeling
Photo: Landmark Photography
Have questions about this home? Please reach out to the builder listed above to learn more.

Sponsored
Columbus, OH

Hope Restoration & General Contracting
Columbus Design-Build, Kitchen & Bath Remodeling, Historic Renovations
 Housing First Minnesota
2020 Artisan Home Tour
Builder: Sustainable 9 Design + Build
Photo: Landmark Photography
• For questions on this project including features or finishes, please reach out to the builder of this home.
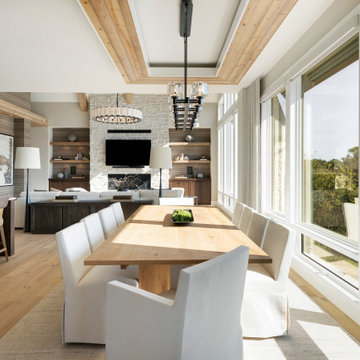
 Hartman Homes
Great room - transitional light wood floor and beige floor great room idea in Minneapolis with gray walls

 Recherche Interior Design
Artisanal zen bathroom.
Example of an eclectic freestanding bathtub design in Denver
Example of an eclectic freestanding bathtub design in Denver

 Smithwood Builders Inc.
With two teen daughters, a one bathroom house isn’t going to cut it. In order to keep the peace, our clients tore down an existing house in Richmond, BC to build a dream home suitable for a growing family. The plan. To keep the business on the main floor, complete with gym and media room, and have the bedrooms on the upper floor to retreat to for moments of tranquility. Designed in an Arts and Crafts manner, the home’s facade and interior impeccably flow together. Most of the rooms have craftsman style custom millwork designed for continuity. The highlight of the main floor is the dining room with a ridge skylight where ship-lap and exposed beams are used as finishing touches. Large windows were installed throughout to maximize light and two covered outdoor patios built for extra square footage. The kitchen overlooks the great room and comes with a separate wok kitchen. You can never have too many kitchens! The upper floor was designed with a Jack and Jill bathroom for the girls and a fourth bedroom with en-suite for one of them to move to when the need presents itself. Mom and dad thought things through and kept their master bedroom and en-suite on the opposite side of the floor. With such a well thought out floor plan, this home is sure to please for years to come.
 Wilson Lighting
Inspiration for a large transitional freestanding desk medium tone wood floor and gray floor home office remodel in Kansas City with gray walls
 Herscoe Hajjar Architects, LLC

Island style tile patio photo in Miami with a fireplace and a roof extension
Sponsored
Columbus, OH
Hope Restoration & General Contracting
Columbus Design-Build, Kitchen & Bath Remodeling, Historic Renovations



 James & Co Interiors
Mountain style dark wood floor single front door photo in Miami with brown walls and a medium wood front door
 The Artisan Company
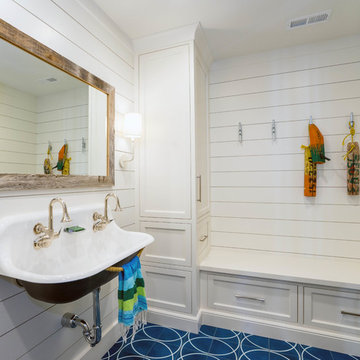
Example of a mid-sized cottage 3/4 ceramic tile and blue floor bathroom design in Other with white walls and a wall-mount sink

 Modern Mecca™ | Los Angeles Home Staging
photos by Everett Fenton Gidley
Bedroom - eclectic bedroom idea in Los Angeles with white walls
Bedroom - eclectic bedroom idea in Los Angeles with white walls
 Siding & Windows Group Ltd
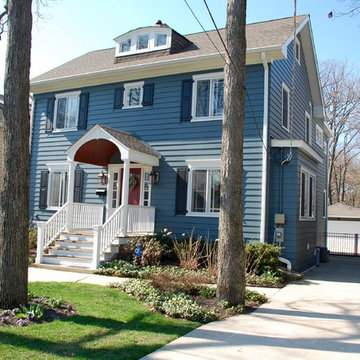
This Glencoe, IL Colonial Style Home was remodeled by Siding & Windows Group. We installed Marvin Ultimate Clad Windows, Fypon Shutters in Black, Premium James Hardie Artisan Lap Siding in ColorPlus Technology Color Evening Blue. Installed James Hardie Artisan Accent Trim in ColorPlus Technology Color Arctic White, Hardie Soffit & Fascia in Arctic White. Also remodeled Front Entry Portico with Wood Columns and Railings.

21