
Search results for "Artisans" in Home Design Ideas


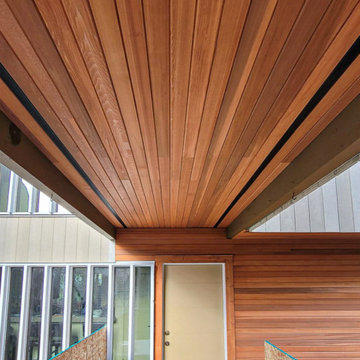
 Ideal Siding Seattle
Inspiration for a large contemporary two-story mixed siding house exterior remodel in Seattle

 Siding Express (Maintenance Free Siding)
After Picture of Artisan by James Hardie (Arctic White). The window trim is Hardie but it's a custom black color.
Small traditional white one-story concrete fiberboard exterior home idea in St Louis
Small traditional white one-story concrete fiberboard exterior home idea in St Louis
Find the right local pro for your project

 User
Mixed exterior elements in this artisanal facade
Inspiration for a mid-sized timeless multicolored two-story mixed siding house exterior remodel in Oklahoma City with a shingle roof
Inspiration for a mid-sized timeless multicolored two-story mixed siding house exterior remodel in Oklahoma City with a shingle roof

 Artisan Homes and Design
Contemporary living room with high arched windows. Fireplace wall includes built-ins for TV and storage.
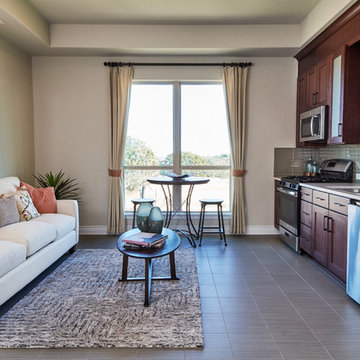
 Hill Country Artisan
This unique space was created to be like an attached apartment. With its own living area, kitchen, and bedroom, this area is connected to the main house but is secluded enough for extended family or friends to stay and live comfortably.

Sponsored
Columbus, OH

Hope Restoration & General Contracting
Columbus Design-Build, Kitchen & Bath Remodeling, Historic Renovations
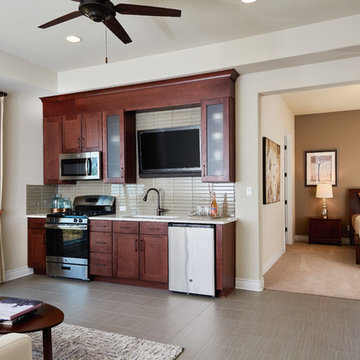 Hill Country Artisan
This unique space was created to be like an attached apartment. With its own living area, kitchen, and bedroom, this area is connected to the main house but is secluded enough for extended family or friends to stay and live comfortably.

 Looking Up Garage Doors
tom muir
Example of a mid-sized arts and crafts attached one-car garage design in Philadelphia
Example of a mid-sized arts and crafts attached one-car garage design in Philadelphia

 Artisan of Seagrove
“Courtesy Coastal Living, a division of Time Inc. Lifestyle Group, photograph by Tria Giovan and Jean Allsopp. COASTAL LIVING is a registered trademark of Time Inc. Lifestyle Group and is used with permission.”

 Kincaid Furniture
The Artisan's Shoppe dining collection features solid wood construction and offers a simple, design-your-own approach to your dining area. Unique chairs provide an added personal touch.

 Creek Hill Custom Homes
This expansive lower level is the perfect place to relax with the family or entertain guests! - Creek Hill Custom Homes MN
Inspiration for a huge walk-out basement remodel in Minneapolis with a stone fireplace
Inspiration for a huge walk-out basement remodel in Minneapolis with a stone fireplace

Sponsored
Columbus, OH
Hope Restoration & General Contracting
Columbus Design-Build, Kitchen & Bath Remodeling, Historic Renovations


 Christine Nelson Design
Ehlen Creative Communications
Inspiration for a small 1950s u-shaped linoleum floor eat-in kitchen remodel in Minneapolis with a farmhouse sink, flat-panel cabinets, white cabinets, wood countertops, white backsplash, ceramic backsplash, no island and stainless steel appliances
Inspiration for a small 1950s u-shaped linoleum floor eat-in kitchen remodel in Minneapolis with a farmhouse sink, flat-panel cabinets, white cabinets, wood countertops, white backsplash, ceramic backsplash, no island and stainless steel appliances

 TKP Architects
Living Images
Inspiration for a large eclectic concrete floor wine cellar remodel in Denver with storage racks
Inspiration for a large eclectic concrete floor wine cellar remodel in Denver with storage racks


 Ideal Siding Seattle
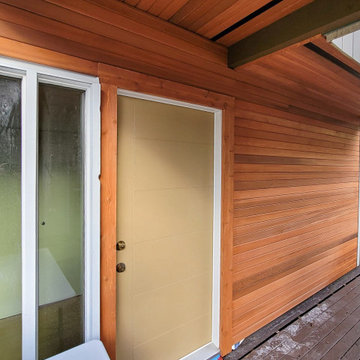
Example of a large trendy two-story mixed siding house exterior design in Seattle

 Siding & Windows Group Ltd
This Glencoe, IL Colonial Style Home was remodeled by Siding & Windows Group. We installed Marvin Ultimate Clad Windows, Fypon Shutters in Black, Premium James Hardie Artisan Lap Siding in ColorPlus Technology Color Evening Blue. Installed James Hardie Artisan Accent Trim in ColorPlus Technology Color Arctic White, Hardie Soffit & Fascia in Arctic White. Also remodeled Front Entry Portico with Wood Columns and Railings.

75