
Search results for "Artistically shared" in Home Design Ideas
 Levite Construction Co
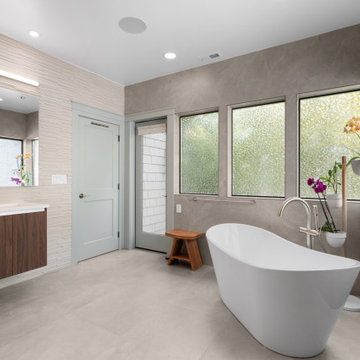
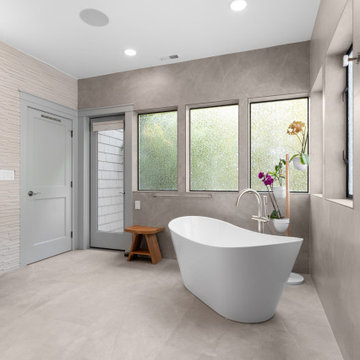
We are thrilled to share our latest project: a stunning primary bathroom addition in Kirkland, WA. This addition has been perfectly placed to enhance the comfort and elegance of the house, featuring a separate entrance both inside and out.
Highlights of this beautiful bathroom include:
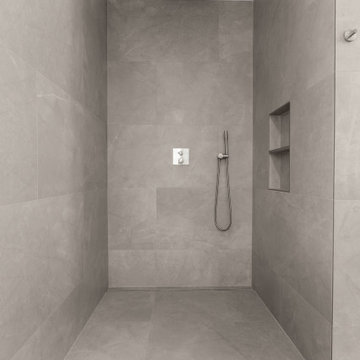
- **State-of-the-Art Plumbing:** The curbless shower pan exemplifies modern plumbing design.
- **Modern Tile Installation:** Concrete-style gray tiles throughout the bathroom create a sleek, contemporary look.
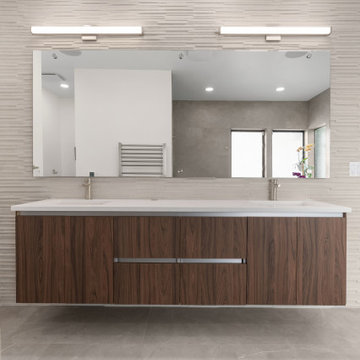
- **Elegant Tile Wall:** The tile wall around the vanity adds warmth and elegance to the room.
- **Artistic Vanity:** A large, free-standing vanity, professionally installed, serves as a piece of art in the space.
How would you plan your next primary bathroom remodel? Keep in touch with our Levite Construction page for future posts and inspiration!
Stay tuned for more updates!
#BathroomRemodel #KirklandWA #HomeImprovement #LeviteConstruction #ModernDesign #ElegantLiving
 Levite Construction Co
We are thrilled to share our latest project: a stunning primary bathroom addition in Kirkland, WA. This addition has been perfectly placed to enhance the comfort and elegance of the house, featuring a separate entrance both inside and out.
Highlights of this beautiful bathroom include:
- **State-of-the-Art Plumbing:** The curbless shower pan exemplifies modern plumbing design.
- **Modern Tile Installation:** Concrete-style gray tiles throughout the bathroom create a sleek, contemporary look.
- **Elegant Tile Wall:** The tile wall around the vanity adds warmth and elegance to the room.
- **Artistic Vanity:** A large, free-standing vanity, professionally installed, serves as a piece of art in the space.
How would you plan your next primary bathroom remodel? Keep in touch with our Levite Construction page for future posts and inspiration!
Stay tuned for more updates!
#BathroomRemodel #KirklandWA #HomeImprovement #LeviteConstruction #ModernDesign #ElegantLiving
 Levite Construction Co
We are thrilled to share our latest project: a stunning primary bathroom addition in Kirkland, WA. This addition has been perfectly placed to enhance the comfort and elegance of the house, featuring a separate entrance both inside and out.
Highlights of this beautiful bathroom include:
- **State-of-the-Art Plumbing:** The curbless shower pan exemplifies modern plumbing design.
- **Modern Tile Installation:** Concrete-style gray tiles throughout the bathroom create a sleek, contemporary look.
- **Elegant Tile Wall:** The tile wall around the vanity adds warmth and elegance to the room.
- **Artistic Vanity:** A large, free-standing vanity, professionally installed, serves as a piece of art in the space.
How would you plan your next primary bathroom remodel? Keep in touch with our Levite Construction page for future posts and inspiration!
Stay tuned for more updates!
#BathroomRemodel #KirklandWA #HomeImprovement #LeviteConstruction #ModernDesign #ElegantLiving
Find the right local pro for your project
 Levite Construction Co
We are thrilled to share our latest project: a stunning primary bathroom addition in Kirkland, WA. This addition has been perfectly placed to enhance the comfort and elegance of the house, featuring a separate entrance both inside and out.
Highlights of this beautiful bathroom include:
- **State-of-the-Art Plumbing:** The curbless shower pan exemplifies modern plumbing design.
- **Modern Tile Installation:** Concrete-style gray tiles throughout the bathroom create a sleek, contemporary look.
- **Elegant Tile Wall:** The tile wall around the vanity adds warmth and elegance to the room.
- **Artistic Vanity:** A large, free-standing vanity, professionally installed, serves as a piece of art in the space.
How would you plan your next primary bathroom remodel? Keep in touch with our Levite Construction page for future posts and inspiration!
Stay tuned for more updates!
#BathroomRemodel #KirklandWA #HomeImprovement #LeviteConstruction #ModernDesign #ElegantLiving
 Levite Construction Co
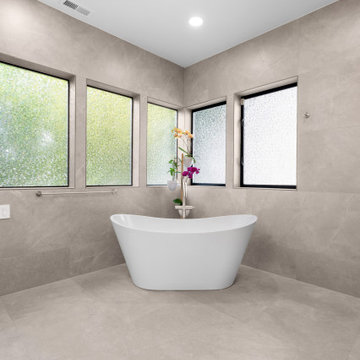
We are thrilled to share our latest project: a stunning primary bathroom addition in Kirkland, WA. This addition has been perfectly placed to enhance the comfort and elegance of the house, featuring a separate entrance both inside and out.
Highlights of this beautiful bathroom include:
- **State-of-the-Art Plumbing:** The curbless shower pan exemplifies modern plumbing design.
- **Modern Tile Installation:** Concrete-style gray tiles throughout the bathroom create a sleek, contemporary look.
- **Elegant Tile Wall:** The tile wall around the vanity adds warmth and elegance to the room.
- **Artistic Vanity:** A large, free-standing vanity, professionally installed, serves as a piece of art in the space.
How would you plan your next primary bathroom remodel? Keep in touch with our Levite Construction page for future posts and inspiration!
Stay tuned for more updates!
#BathroomRemodel #KirklandWA #HomeImprovement #LeviteConstruction #ModernDesign #ElegantLiving
 Levite Construction Co
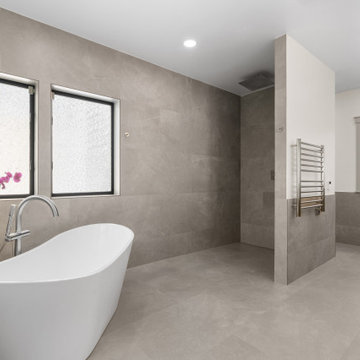
We are thrilled to share our latest project: a stunning primary bathroom addition in Kirkland, WA. This addition has been perfectly placed to enhance the comfort and elegance of the house, featuring a separate entrance both inside and out.
Highlights of this beautiful bathroom include:
- **State-of-the-Art Plumbing:** The curbless shower pan exemplifies modern plumbing design.
- **Modern Tile Installation:** Concrete-style gray tiles throughout the bathroom create a sleek, contemporary look.
- **Elegant Tile Wall:** The tile wall around the vanity adds warmth and elegance to the room.
- **Artistic Vanity:** A large, free-standing vanity, professionally installed, serves as a piece of art in the space.
How would you plan your next primary bathroom remodel? Keep in touch with our Levite Construction page for future posts and inspiration!
Stay tuned for more updates!
#BathroomRemodel #KirklandWA #HomeImprovement #LeviteConstruction #ModernDesign #ElegantLiving

 Corinthian Fine Homes
We designed and renovated a Mid-Century Modern home into an ADA compliant home with an open floor plan and updated feel. We incorporated many of the homes original details while modernizing them. We converted the existing two car garage into a master suite and walk in closet, designing a master bathroom with an ADA vanity and curb-less shower. We redesigned the existing living room fireplace creating an artistic focal point in the room. The project came with its share of challenges which we were able to creatively solve, resulting in what our homeowners feel is their first and forever home.
This beautiful home won three design awards:
• Pro Remodeler Design Award – 2019 Platinum Award for Universal/Better Living Design
• Chrysalis Award – 2019 Regional Award for Residential Universal Design
• Qualified Remodeler Master Design Awards – 2019 Bronze Award for Universal Design

Sponsored
Sunbury, OH

J.Holderby - Renovations
Franklin County's Leading General Contractors - 2X Best of Houzz!

 GreenSmartDecor
Add a bit of green to your outdoor space with GreenSmart Decor. With artificial leaf panels, we've eliminated the maintenance and water consumption upkeep for real foliage. Our high-quality, weather resistant panels are the perfect solution to a bare, exterior wall. Redefine your patio, balcony or deck with modern elements from GreenSmart Decor.

 M.O.Daby Design
Conceived more similar to a loft type space rather than a traditional single family home, the homeowner was seeking to challenge a normal arrangement of rooms in favor of spaces that are dynamic in all 3 dimensions, interact with the yard, and capture the movement of light and air.
As an artist that explores the beauty of natural objects and scenes, she tasked us with creating a building that was not precious - one that explores the essence of its raw building materials and is not afraid of expressing them as finished.
We designed opportunities for kinetic fixtures, many built by the homeowner, to allow flexibility and movement.
The result is a building that compliments the casual artistic lifestyle of the occupant as part home, part work space, part gallery. The spaces are interactive, contemplative, and fun.
More details to come.
credits:
design: Matthew O. Daby - m.o.daby design
construction: Cellar Ridge Construction
structural engineer: Darla Wall - Willamette Building Solutions
photography: Erin Riddle - KLIK Concepts

 Bellingham Bay Builders
The owners of this home came to us with a plan to build a new high-performance home that physically and aesthetically fit on an infill lot in an old well-established neighborhood in Bellingham. The Craftsman exterior detailing, Scandinavian exterior color palette, and timber details help it blend into the older neighborhood. At the same time the clean modern interior allowed their artistic details and displayed artwork take center stage.
We started working with the owners and the design team in the later stages of design, sharing our expertise with high-performance building strategies, custom timber details, and construction cost planning. Our team then seamlessly rolled into the construction phase of the project, working with the owners and Michelle, the interior designer until the home was complete.
The owners can hardly believe the way it all came together to create a bright, comfortable, and friendly space that highlights their applied details and favorite pieces of art.
Photography by Radley Muller Photography
Design by Deborah Todd Building Design Services
Interior Design by Spiral Studios




 DesignARC
SANTA BARBARA, CA / DUPLEX RESIDENTIAL
This urban infill, artist loft duplex was located in an overlooked, but well-located, light-commercial zone. It was also the first new residential construction built in the area for decades, the project is located within a 10-square-block area zoned for light-commercial and affectionately dubbed the “Funk Zone” by resident artists and city planners.
Only two blocks walking distance to the beach, and a similar distance to the downtown commercial district, this pedestrian-oriented project ideally suits the lifestyles of the owners. Although the two units share equal footprints, the southerly unit features a double-height, north-facing living space. The northerly unit supplants this volume with additional living space. The siting also allows for secure private courtyard entries, maximization of natural light and view-swept, rooftop living space.
The design incorporates a raised plinth required by flood zone restrictions to create a peaceful, intimate environment within the somewhat chaotic surrounding context. The disciplined and restrained approach towards the building’s image was intended to make reference to the much-loved Meridian Studios by George Washington Smith. Two roof-decks with outdoor fireplaces and shade trellises extend outdoor living space, contribute ocean and mountain views and provide both refuge and release.
Cost-effective materials were selected in order to adhere to the strict budget and to relate to the industrial surroundings. Over-sized pivot doors, “industrial” staircases and cabinetry were constructed on-site by the owners to conserve design integrity within the extremely limited budget.
2000 AIA Santa Barbara Chapter Honor Award

Sponsored
Sunbury, OH
J.Holderby - Renovations
Franklin County's Leading General Contractors - 2X Best of Houzz!
 Corinthian Fine Homes
We designed and renovated a Mid-Century Modern home into an ADA compliant home with an open floor plan and updated feel. We incorporated many of the homes original details while modernizing them. We converted the existing two car garage into a master suite and walk in closet, designing a master bathroom with an ADA vanity and curb-less shower. We redesigned the existing living room fireplace creating an artistic focal point in the room. The project came with its share of challenges which we were able to creatively solve, resulting in what our homeowners feel is their first and forever home.
This beautiful home won three design awards:
• Pro Remodeler Design Award – 2019 Platinum Award for Universal/Better Living Design
• Chrysalis Award – 2019 Regional Award for Residential Universal Design
• Qualified Remodeler Master Design Awards – 2019 Bronze Award for Universal Design

 Kessick Wine Storage Systems
Wall mounted wine display that showcases
wine in an interactive format. Wine is
visually interesting and Wine As Art
displays and stores wine with emphasis on
the wine bottle.
Designed to be an artistic, creative focal
point, Wine As Art combines metal and
modern finishes to display wine with an
aesthetic focus.

 Dan Ruhland Designs LLC
Example of a large trendy master gray tile and porcelain tile gray floor tub/shower combo design in New York with an undermount sink, open cabinets, white cabinets, an undermount tub, white walls and marble countertops

 LJS Design Inc
This bathroom was made for two. Two vanities provide ample space in a master bath however in this home the owner let us take it one step further. Here we have installed dual masters showers in a single walk in shower enclosure. One to the left and another identical shower to the right. Complete with matching windows, shampoo niches, hand held sprays they share a shower seat centered on the single glass door entrance. Beyond a free standing tub is set upon a mosaic floor tile and beneath a chandelier for a soft elegant touch. We utilized every opportunity to include a window, they provide white water ocean views and floods the room with natural daylight.

Sponsored
Columbus, OH

Hope Restoration & General Contracting
Columbus Design-Build, Kitchen & Bath Remodeling, Historic Renovations
 DesignARC
SANTA BARBARA, CA / DUPLEX RESIDENTIAL
This urban infill, artist loft duplex was located in an overlooked, but well-located, light-commercial zone. It was also the first new residential construction built in the area for decades, the project is located within a 10-square-block area zoned for light-commercial and affectionately dubbed the “Funk Zone” by resident artists and city planners.
Only two blocks walking distance to the beach, and a similar distance to the downtown commercial district, this pedestrian-oriented project ideally suits the lifestyles of the owners. Although the two units share equal footprints, the southerly unit features a double-height, north-facing living space. The northerly unit supplants this volume with additional living space. The siting also allows for secure private courtyard entries, maximization of natural light and view-swept, rooftop living space.
The design incorporates a raised plinth required by flood zone restrictions to create a peaceful, intimate environment within the somewhat chaotic surrounding context. The disciplined and restrained approach towards the building’s image was intended to make reference to the much-loved Meridian Studios by George Washington Smith. Two roof-decks with outdoor fireplaces and shade trellises extend outdoor living space, contribute ocean and mountain views and provide both refuge and release.
Cost-effective materials were selected in order to adhere to the strict budget and to relate to the industrial surroundings. Over-sized pivot doors, “industrial” staircases and cabinetry were constructed on-site by the owners to conserve design integrity within the extremely limited budget.
2000 AIA Santa Barbara Chapter Honor Award


 Bellingham Bay Builders
The owners of this home came to us with a plan to build a new high-performance home that physically and aesthetically fit on an infill lot in an old well-established neighborhood in Bellingham. The Craftsman exterior detailing, Scandinavian exterior color palette, and timber details help it blend into the older neighborhood. At the same time the clean modern interior allowed their artistic details and displayed artwork take center stage.
We started working with the owners and the design team in the later stages of design, sharing our expertise with high-performance building strategies, custom timber details, and construction cost planning. Our team then seamlessly rolled into the construction phase of the project, working with the owners and Michelle, the interior designer until the home was complete.
The owners can hardly believe the way it all came together to create a bright, comfortable, and friendly space that highlights their applied details and favorite pieces of art.
Photography by Radley Muller Photography
Design by Deborah Todd Building Design Services
Interior Design by Spiral Studios
21