
Search results for "Artwork" in Home Design Ideas

 Morr Interiors
Shelly Harrison Photography
Small beach style medium tone wood floor living room photo in Boston with beige walls
Small beach style medium tone wood floor living room photo in Boston with beige walls
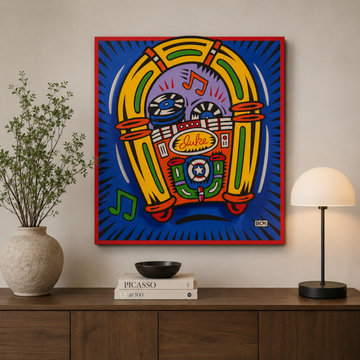
 Resiklo Design
The Burton Morris Juke Box Pop Artwork, 1999 captures the bold energy and graphic impact associated with contemporary Pop Art. Featuring a vibrant jukebox rendered in saturated yellow, blue, orange, green, and purple, the composition transforms a nostalgic music icon into a dynamic statement piece. Strong outlines, playful musical imagery, and an energetic palette make this artwork an eye-catching addition to modern living spaces, galleries, music rooms, or eclectic interiors. This piece is now available to purchase on our website.
#BurtonMorris #JukeBoxArt #PopArt #PopArtwork #ContemporaryArt #1990sArt #OriginalArtwork #ModernArt #Jukebox #MusicArt #StatementArt #CollectibleArt #WallArt #ArtCollector #ColorfulArt #ArtForInteriors

 NEST Design Group
Example of a trendy medium tone wood floor, brown floor and wall paneling dining room design in Houston with white walls
Find the right local pro for your project
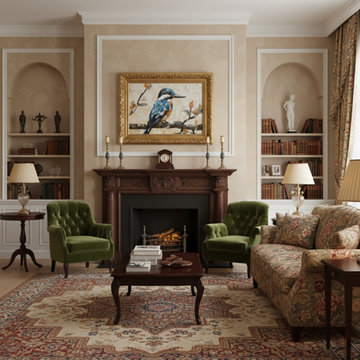
 PI Photography Wall Art & Fine Art
A Kingfisher Mosaic Digital Artwork Loose Wall Art Print in Traditional Style Living Room Custom Frame. Explore print options: https://pipafineart.com/pages/a-kingfisher-digital-mosaic-artwork-high-res-nature-art-for-modern-decor


Study room - transitional freestanding desk dark wood floor study room idea in Dallas with beige walls
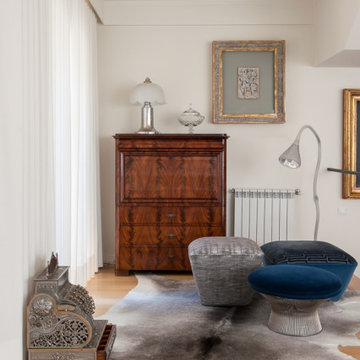
 Atelier Renata Santos Machado
The staircase landing combines a wooden chest, framed artwork, a table lamp and an antique cash register beside the circulation area.

Sponsored
Columbus, OH

Snider & Metcalf Interior Design, LTD
Leading Interior Designers in Columbus, Ohio & Ponte Vedra, Florida


 wengerkois architecture + design
Margaret Kois Photography
Example of a country dark wood floor family room design in New York with white walls
Example of a country dark wood floor family room design in New York with white walls


 Lisa Michael Interiors
Jessica Glynn Photography
Beach style single-wall dining room photo in Miami with a farmhouse sink, shaker cabinets, white cabinets, quartz countertops, stainless steel appliances and an island
Beach style single-wall dining room photo in Miami with a farmhouse sink, shaker cabinets, white cabinets, quartz countertops, stainless steel appliances and an island

 Tileco
Clean and contemporary fireplace
Great room - mid-sized contemporary light wood floor great room idea in Santa Barbara with a tile fireplace, gray walls and a standard fireplace
Great room - mid-sized contemporary light wood floor great room idea in Santa Barbara with a tile fireplace, gray walls and a standard fireplace

 IrisWork by Olivier Pojzman
Large format panels on stretched canvas size 78" x 23" each.
Limited edition of 50 signed by artist.
©OlivierPojzman/IrisWork
Example of a large trendy living room design in Los Angeles
Example of a large trendy living room design in Los Angeles

 Mozaico Inc
A unique Glass mosaic mural showing a vivid garden. Its made with different bright colors with a blue bird centering the artwork.A mosaic decorative that can be installed indoor and outdoor.


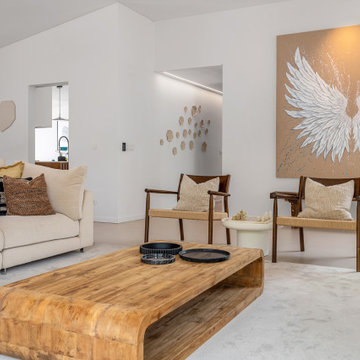 Atelier Renata Santos Machado
Living room detail with the sofa placed below a large white wing artwork. The image shows neutral upholstery, a compact side table and a layered seating arrangement.
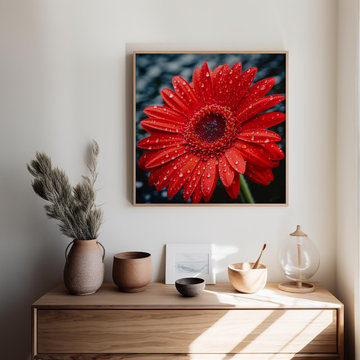 PI Photography Wall Art & Fine Art
After the Rain Gerbera Daisy Photorealistic Floral Digital Artwork Downloadable Printable Art in Bedroom Setting Hung over Dresser. Explore print options: https://pipafineart.com/pages/after-the-rain-gerbera-daisy-realism-painting-digital-artwork-prints-and-digital-backgrounds

 Micamy Design Studio
Large transitional master carpeted and beige floor bedroom photo in Jacksonville with white walls

 Guy Ayers, Architect
Reverse Shed Eichler
This project is part tear-down, part remodel. The original L-shaped plan allowed the living/ dining/ kitchen wing to be completely re-built while retaining the shell of the bedroom wing virtually intact. The rebuilt entertainment wing was enlarged 50% and covered with a low-slope reverse-shed roof sloping from eleven to thirteen feet. The shed roof floats on a continuous glass clerestory with eight foot transom. Cantilevered steel frames support wood roof beams with eaves of up to ten feet. An interior glass clerestory separates the kitchen and livingroom for sound control. A wall-to-wall skylight illuminates the north wall of the kitchen/family room. New additions at the back of the house add several “sliding” wall planes, where interior walls continue past full-height windows to the exterior, complimenting the typical Eichler indoor-outdoor ceiling and floor planes. The existing bedroom wing has been re-configured on the interior, changing three small bedrooms into two larger ones, and adding a guest suite in part of the original garage. A previous den addition provided the perfect spot for a large master ensuite bath and walk-in closet. Natural materials predominate, with fir ceilings, limestone veneer fireplace walls, anigre veneer cabinets, fir sliding windows and interior doors, bamboo floors, and concrete patios and walks. Landscape design by Bernard Trainor: www.bernardtrainor.com (see “Concrete Jungle” in April 2014 edition of Dwell magazine). Microsoft Media Center installation of the Year, 2008: www.cybermanor.com/ultimate_install.html (automated shades, radiant heating system, and lights, as well as security & sound).
165