
Search results for "Artwork" in Home Design Ideas


 Studio William Hefner
James Ray Spahn
Example of a trendy hallway design in Los Angeles with white walls
Example of a trendy hallway design in Los Angeles with white walls

Inspiration for a mid-sized contemporary medium tone wood floor and brown floor dining room remodel in Los Angeles with white walls and no fireplace
Find the right local pro for your project


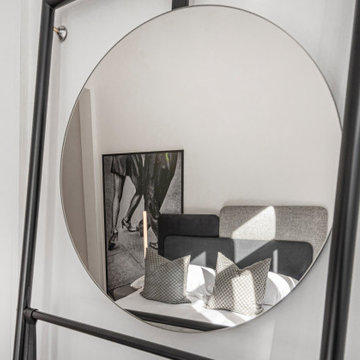
 Atelier Renata Santos Machado
Detail of a round mirror in a black metal frame, reflecting the primary bedroom bed, grey headboard and monochrome artwork. The close view highlights the graphic contrast used in the room.
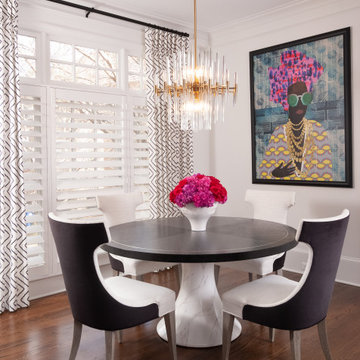
 THE SISTERS AND COMPANY – DECORATING DEN INTERIORS
A vibrant artwork by Nikki Chu brings personality to this elegant breakfast area in the Lenox Residence. A round table with a sculptural white pedestal anchors the setting, surrounded by upholstered chairs with contrasting black backs and ivory interiors.
A gold-and-glass chandelier adds sparkle overhead, while graphic drapery and white plantation shutters frame the natural light. Pink florals echo the artwork’s vivid palette, connecting each detail in a polished, welcoming space for everyday dining.
Designed by The Sisters & Company – Decorating Den Interiors, this setting showcases our thoughtful approach to furnishings, art, lighting, and finishing touches. Connect with our team to discuss your Buckhead or Metro Atlanta home.

 Wheeler Kearns Architects
Kids Bedroom
Interiors: Britt Taner Design
Photography: Tony Soluri Photography
Example of a bedroom transitional girl carpeted kids' bedroom design in Chicago with beige walls
Example of a bedroom transitional girl carpeted kids' bedroom design in Chicago with beige walls

Sponsored
Columbus, OH

Snider & Metcalf Interior Design, LTD
Leading Interior Designers in Columbus, Ohio & Ponte Vedra, Florida

 Landed Interiors
Photography by Brad Knipstein
Staircase - large transitional wooden l-shaped metal railing staircase idea in San Francisco with wooden risers
Staircase - large transitional wooden l-shaped metal railing staircase idea in San Francisco with wooden risers

 Bellisa Design
Great room - mid-sized transitional dark wood floor and brown floor great room idea in Dallas with beige walls and no fireplace

 Isla Homes
Ryan Gamma
Living room - large modern open concept porcelain tile and gray floor living room idea in Tampa with white walls, a ribbon fireplace, a stone fireplace and a wall-mounted tv
Living room - large modern open concept porcelain tile and gray floor living room idea in Tampa with white walls, a ribbon fireplace, a stone fireplace and a wall-mounted tv


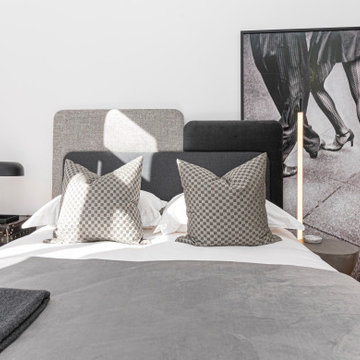 Atelier Renata Santos Machado
Primary bedroom with a grey upholstered headboard, monochrome artwork and black bedside pieces. Patterned cushions and grey bedding add texture without changing the restrained palette.

 Margaret Volney Designs, LLC
Originally this was just a set of octopus candlestick holders, but through creative-thinking, it was transformed into wall art. I made a shelf that was carefully constructed to support the heavy candlestick holder. Then I had it custom-framed and matted to hang between 2 sets of windows. They were stunning on the wall!
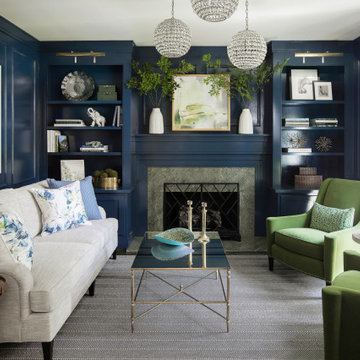
 Laura Lee Home
Previously used as an office, this space had an awkwardly placed window to the left of the fireplace. By removing the window and building a bookcase to match the existing, the room feels balanced and symmetrical. Panel molding was added (by the homeowner!) and the walls were lacquered a deep navy. Bold modern green lounge chairs and a trio of crystal pendants make this cozy lounge next level. A console with upholstered ottomans keeps cocktails at the ready while adding two additional seats.

 Form Collective
Inspiration for a small transitional open concept light wood floor and beige floor living room remodel in Vancouver with white walls, a ribbon fireplace, a stone fireplace and a media wall

 Katherine Shenaman Interiors
Living room - mediterranean dark wood floor living room idea in Miami with beige walls

 Grand Home Solutions, Inc
Inspiration for a small timeless enclosed dark wood floor living room remodel in St Louis with white walls, a standard fireplace and a wood fireplace surround

 Webber + Studio, Architects
Casey Dunn Photography
Large trendy tile curved staircase photo in Austin with painted risers
Large trendy tile curved staircase photo in Austin with painted risers

 Flegel's Construction Co., Inc.
Living Room and Family Room are one large room with a vaulted ceiling separated by a brick fireplace pillar. The fireplace pillar was reconfigured to allow for a wide-screen TV on the family room side.
All new trims, baseboards and doors in the redone living room. All new, modern lighting was installed.
Heated du chateau flooring was added.
Bruce Damonte Photography
181