
Search results for "Artwork" in Home Design Ideas

 Lost Art Salon
Staging of SF Mission 2 bedroom flat by Seeds Interior (Mario Guariso) with artwork by Gaetan Caron. Photo by Gaetan Caron.
Inspiration for a contemporary medium tone wood floor hallway remodel in San Francisco with beige walls
Inspiration for a contemporary medium tone wood floor hallway remodel in San Francisco with beige walls

Inspiration for a large contemporary medium tone wood floor and brown floor dining room remodel in San Francisco with white walls

 Perfect Piece Interiors
We were lucky to find this old tire shop sign that included the name of the distant family line! 2 newspaper chairs frame the bold, unique sign turned artwork!!
Find the right local pro for your project



 HAVA studios
Sculpture F8 was carved by Darin M. White and is 29"H
Mid-sized trendy medium tone wood floor family room photo in Kansas City with green walls
Mid-sized trendy medium tone wood floor family room photo in Kansas City with green walls

 Dezaar Interiors
Corey Gaffer
Inspiration for a bedroom and small transitional boy medium tone wood floor and brown floor kids' bedroom remodel in Chicago with gray walls
Inspiration for a bedroom and small transitional boy medium tone wood floor and brown floor kids' bedroom remodel in Chicago with gray walls
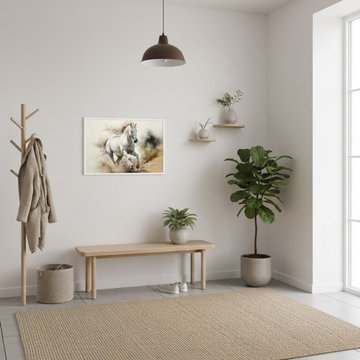
 PI Photography Wall Art & Fine Art
A Field of Dreams Watercolor Painting Digital Watercolor Framed Wall Art Print in Scandinavian Style Entryway. Explore print options:
https://pipafineart.com/pages/a-field-of-dreams-watercolor-painting-digital-artwork-prints-and-digital-backgrounds

Sponsored
Columbus, OH

Snider & Metcalf Interior Design, LTD
Leading Interior Designers in Columbus, Ohio & Ponte Vedra, Florida

 Studio B Interior Design
Small minimalist guest bedroom photo in Atlanta with multicolored walls and no fireplace

 Erin Paige Design, LLC
Example of a transitional light wood floor family room design in Houston with beige walls, a standard fireplace and no tv


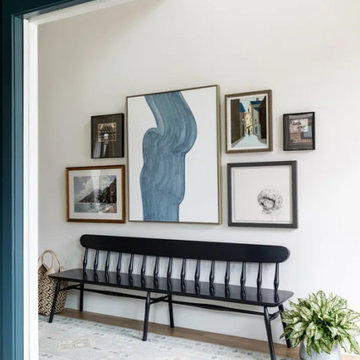
 Lark Interiors
Entryway design in Dallas featuring a custom gallery wall with personal artwork, including a commissioned sketch that adds a meaningful, one-of-a-kind touch.

 User
The Clients contacted Cecil Baker + Partners to reconfigure and remodel the top floor of a prominent Philadelphia high-rise into an urban pied-a-terre. The forty-five story apartment building, overlooking Washington Square Park and its surrounding neighborhoods, provided a modern shell for this truly contemporary renovation. Originally configured as three penthouse units, the 8,700 sf interior, as well as 2,500 square feet of terrace space, was to become a single residence with sweeping views of the city in all directions.
The Client’s mission was to create a city home for collecting and displaying contemporary glass crafts. Their stated desire was to cast an urban home that was, in itself, a gallery. While they enjoy a very vital family life, this home was targeted to their urban activities - entertainment being a central element.
The living areas are designed to be open and to flow into each other, with pockets of secondary functions. At large social events, guests feel free to access all areas of the penthouse, including the master bedroom suite. A main gallery was created in order to house unique, travelling art shows.
Stemming from their desire to entertain, the penthouse was built around the need for elaborate food preparation. Cooking would be visible from several entertainment areas with a “show” kitchen, provided for their renowned chef. Secondary preparation and cleaning facilities were tucked away.
The architects crafted a distinctive residence that is framed around the gallery experience, while also incorporating softer residential moments. Cecil Baker + Partners embraced every element of the new penthouse design beyond those normally associated with an architect’s sphere, from all material selections, furniture selections, furniture design, and art placement.
Barry Halkin and Todd Mason Photography

 Eisenmann Architecture
Inspiration for a large contemporary laminate floor and brown floor eat-in kitchen remodel in San Francisco with a single-bowl sink, flat-panel cabinets, stainless steel appliances, an island, light wood cabinets, solid surface countertops, gray backsplash and mosaic tile backsplash

 iSpace, LLC
Builder: Tim Janacek |
Photographer: Joe Wittkop
Example of a tuscan gray tile mosaic tile floor freestanding bathtub design with white walls
Example of a tuscan gray tile mosaic tile floor freestanding bathtub design with white walls

 Ashton Woods
Entertaining is easy with a large space like this basement. What's your favorite feature?
Example of a transitional dark wood floor family room design in Atlanta with gray walls
Example of a transitional dark wood floor family room design in Atlanta with gray walls
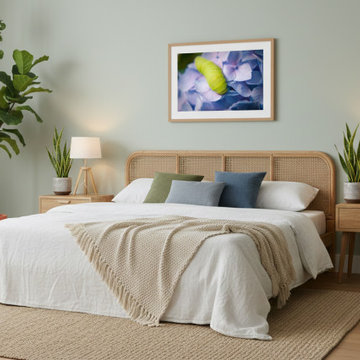 PI Photography Wall Art & Fine Art
Actias Luna Larva on Hydrangea Floral Botanical Nature Photograph Print Custom Framed in Biophilic Style Bedroom. Explore print options: https://pipafineart.com/pages/actias-luna-larvae-on-hydrangea-floral-wildlife-photograph-wall-art-prints

 Meshberg Group
This open urban kitchen invites with pops of yellow and an eat in dining table. A highly functional, contemporary beauty featuring wide plank white oak grey stained floors, white lacquer refrigerator and washing machine, brushed aluminum lower cabinets and walnut upper cabinets. Pure white Caesarstone countertops, Blanco kitchen faucet and sink, Bertazzoni range, Bosch dishwasher, architectural lighting trough with LED lights, and Emtech brushed chrome door hardware complete the high-end look.
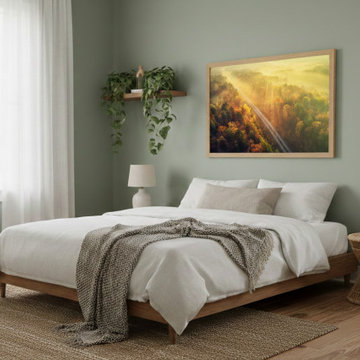 PI Photography Wall Art & Fine Art
Sunrise Railroad Though Misty Forest Landscape Photograph Loose in Biophilic Style Bedroom. Explore print options:
https://pipafineart.com/pages/sunrise-railroad-though-misty-forest-landscape-photograph-prints-and-digital-backgrounds

Inspiration for an eclectic open concept medium tone wood floor living room remodel in Los Angeles with white walls and a bar

 Ali Reeve Design
design by @alireevedesign // photo by @christiantorresphoto
Bedroom - contemporary master beige floor bedroom idea in New York with white walls
Bedroom - contemporary master beige floor bedroom idea in New York with white walls
208