
Search results for "Ascends" in Home Design Ideas
Find the right local pro for your project

 M House Development
Picture Perfect House
Inspiration for a large farmhouse white two-story wood house exterior remodel in Chicago with a shingle roof
Inspiration for a large farmhouse white two-story wood house exterior remodel in Chicago with a shingle roof

 Ascend Remodel & Construction Co.
Built-in Bunk Beds for the Kids.
Kids' room - transitional kids' room idea in Austin
Kids' room - transitional kids' room idea in Austin
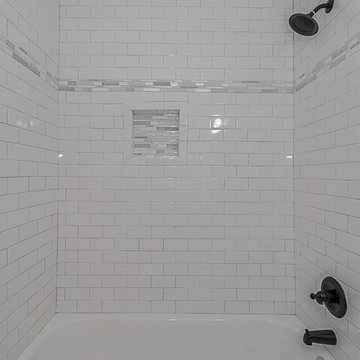
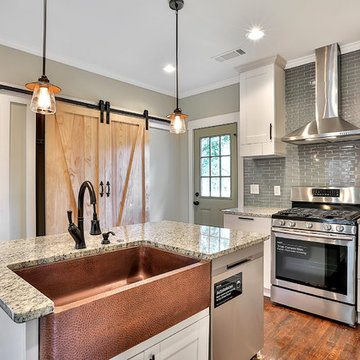
 Ascendant Design dba Dogwood Design + Build
Tisha Callaway
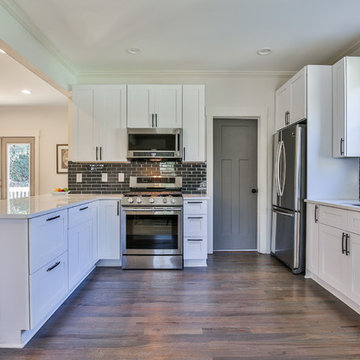
Example of a classic kitchen design in Atlanta
Example of a classic kitchen design in Atlanta
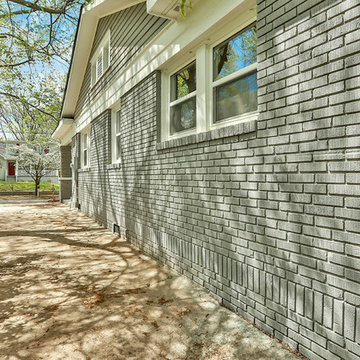 Ascendant Design dba Dogwood Design + Build
Tisha Callaway
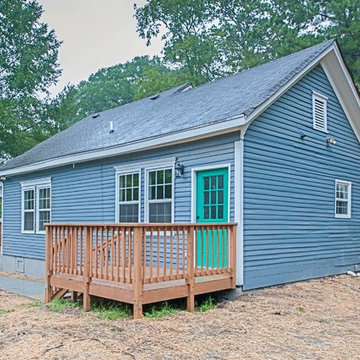
Example of a mid-sized classic home design design in Atlanta
Example of a mid-sized classic home design design in Atlanta
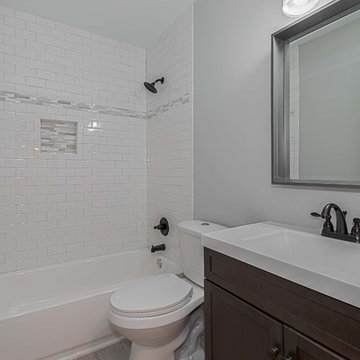 Ascendant Design dba Dogwood Design + Build
SHAUN SMITH
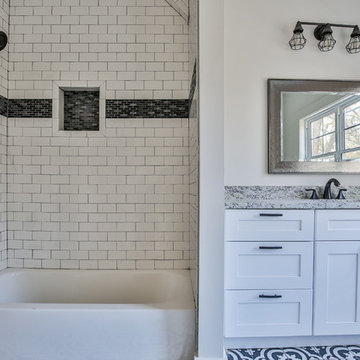
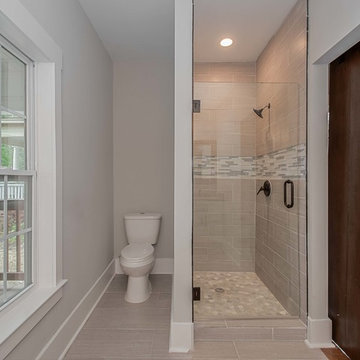
Bathroom - traditional bathroom idea in Atlanta
Bathroom - traditional bathroom idea in Atlanta
 Ascendant Design dba Dogwood Design + Build
SHAUN SMITH
Bathroom - traditional bathroom idea in Atlanta
Bathroom - traditional bathroom idea in Atlanta
 Ascend Remodel & Construction Co.
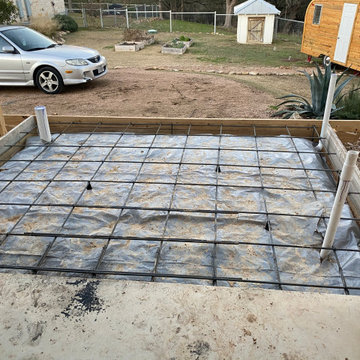
Bathroom addition on this barn conversion to a guest house
Example of a cottage bathroom design in Austin
Example of a cottage bathroom design in Austin


 Ascend Remodel & Construction Co.

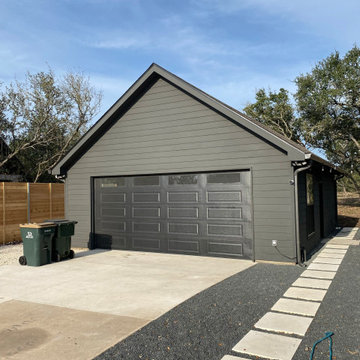
New detached garage
Inspiration for a mid-sized modern home design remodel in Austin
Inspiration for a mid-sized modern home design remodel in Austin
 Ascendant Design dba Dogwood Design + Build
Tisha Callaway
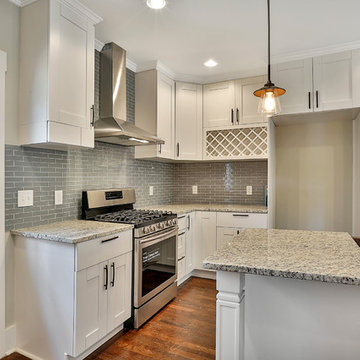
Inspiration for a timeless kitchen remodel in Atlanta
Inspiration for a timeless kitchen remodel in Atlanta

 Frankel Design Build
Connie Anderson Photography
Example of a classic wooden u-shaped staircase design in Houston with painted risers
Example of a classic wooden u-shaped staircase design in Houston with painted risers


 Middlefork Luxury Home Builders
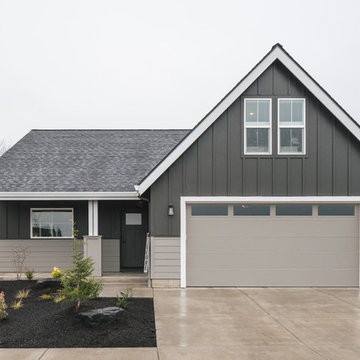
Beautiful French inspired home in the heart of Lincoln Park Chicago.
Rising amidst the grand homes of North Howe Street, this stately house has more than 6,600 SF. In total, the home has seven bedrooms, six full bathrooms and three powder rooms. Designed with an extra-wide floor plan (21'-2"), achieved through side-yard relief, and an attached garage achieved through rear-yard relief, it is a truly unique home in a truly stunning environment.
The centerpiece of the home is its dramatic, 11-foot-diameter circular stair that ascends four floors from the lower level to the roof decks where panoramic windows (and views) infuse the staircase and lower levels with natural light. Public areas include classically-proportioned living and dining rooms, designed in an open-plan concept with architectural distinction enabling them to function individually. A gourmet, eat-in kitchen opens to the home's great room and rear gardens and is connected via its own staircase to the lower level family room, mud room and attached 2-1/2 car, heated garage.
The second floor is a dedicated master floor, accessed by the main stair or the home's elevator. Features include a groin-vaulted ceiling; attached sun-room; private balcony; lavishly appointed master bath; tremendous closet space, including a 120 SF walk-in closet, and; an en-suite office. Four family bedrooms and three bathrooms are located on the third floor.
This home was sold early in its construction process.
Nathan Kirkman
22