
Search results for "Ase object" in Home Design Ideas



Find the right local pro for your project

 A+V Design Group ATL
A CNC-cut running figure integrated with an intentional string-art installation at Tucker Gym in Tucker, Georgia. A+V Design Group ATL contributed design development, CNC fabrication and installation. This view highlights front View.
 Alterra Craft LLC
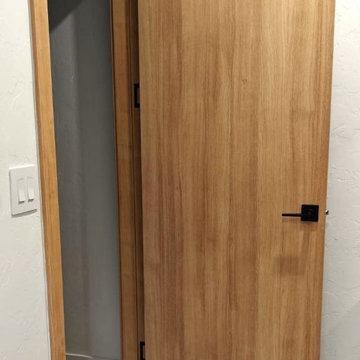
Custom flush interior door with matching frame and casing in a white oak finish, fitted with black hardware. Designed, built and installed by Alterra Craft to match the kitchen, closets and vanities throughout this new Tucson home.




 REHAU Cabinet Doors
FENIX NTM Beige Luxor Kitchen
Large minimalist kitchen photo in DC Metro with an undermount sink, flat-panel cabinets, beige cabinets and an island
Large minimalist kitchen photo in DC Metro with an undermount sink, flat-panel cabinets, beige cabinets and an island
 Mayne Construction, LLC
Design and Decor by Natalie P. (516-316-7211)
Bedroom - bedroom idea in New York
Bedroom - bedroom idea in New York


 heidi elizabeth creative
Durable. Fresh. Inspiring.
The design brief for this property was specific - upscale student meets single professional. The space can be easily adapted and cleaned and included; low-pile, stain resistant carpet; scrubbable wall paint; low maintenance, aqua plank vinyl flooring and Scandinavian furnishing, encompassing classic plastic elements. Together, mixed with Mid-century modern decor, this property has become a pleasing space to both focus on studies and live with flexibility, allowing either students of professionals to add their personal style. Keeping within a specified budget, the house sparks interest by using mustard and grey colour blocking; LED pendants; a chalkboard painted wall; tan faux-leather stools; staggered Herringbone gloss tiles; a photography gallery wall, and brushed brass finishings on cupboards, handles and light fixtures. With my client, we have completely renovated this 4 bed, 3 bath from it’s studs to a fit-for-purpose investment.

 Griffith Indoor & Outdoor Living
This Park Hill landscape design transformed a Denver backyard into a private luxury retreat for a professional couple seeking an escape from busy city life. Griffith Designs provided custom landscape design and project installation coordination, developing a personalized outdoor environment that balances comfort, function, privacy and the homeowners’ vision for elevated everyday living.
A premium StruXure pergola anchors the new outdoor living space, providing adaptable shade and protection for relaxing and entertaining. Beneath and around it, a Belgard paver patio creates a polished foundation, while an Ogee fire pit and pizza oven establish a distinctive gathering area for cooking, dining and enjoying evenings outdoors.
The project also included a new garden walkway, thoughtfully selected plants, landscape boulders and privacy landscaping that softens the surroundings and gives the property a more secluded atmosphere. Custom landscape lighting adds warmth, highlights key features and allows the homeowners to enjoy their outdoor spaces well into the evening.
To create a cohesive renovation, the existing side patio was repaired and integrated with the new landscape design. The completed Park Hill backyard combines premium outdoor amenities, natural materials and carefully planned planting to deliver a welcoming, sophisticated retreat—bringing resort-inspired outdoor living into the heart of Denver.







 Michael P. Design
Example of a small minimalist light wood floor bedroom design in New York with purple walls and no fireplace
73