
Search results for "Ash flooring" in Home Design Ideas
 Consilium B LLC
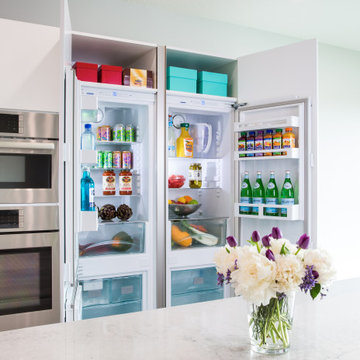
Chrisp White Fenix Kitchen, with recessed Handle Profiles in Stainless Steel, paired with a clean and bright stone ash laminate
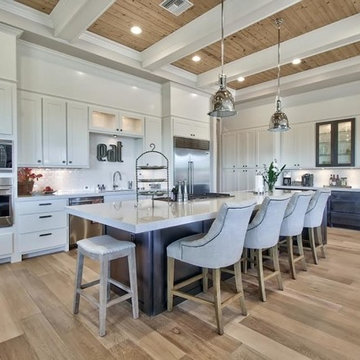
Mid-sized danish u-shaped laminate floor and gray floor open concept kitchen photo in Atlanta with an undermount sink, flat-panel cabinets, white cabinets, laminate countertops, gray backsplash, quartz backsplash, stainless steel appliances, two islands and gray countertops
Mid-sized danish u-shaped laminate floor and gray floor open concept kitchen photo in Atlanta with an undermount sink, flat-panel cabinets, white cabinets, laminate countertops, gray backsplash, quartz backsplash, stainless steel appliances, two islands and gray countertops

 Fox Interiors
This narrow galley style primary bathroom was opened up by eliminating a wall between the toilet and vanity zones, enlarging the vanity counter space, and expanding the shower into dead space between the existing shower and the exterior wall.
Now the space is the relaxing haven they'd hoped for for years.
The warm, modern palette features soft green cabinetry, sage green ceramic tile with a high variation glaze and a fun accent tile with gold and silver tones in the shower niche that ties together the brass and brushed nickel fixtures and accessories, and a herringbone wood-look tile flooring that anchors the space with warmth.
Wood accents are repeated in the softly curved mirror frame, the unique ash wood grab bars, and the bench in the shower.
Quartz counters and shower elements are easy to mantain and provide a neutral break in the palette.
The sliding shower door system allows for easy access without a door swing bumping into the toilet seat.
The closet across from the vanity was updated with a pocket door, eliminating the previous space stealing small swinging doors.
Storage features include a pull out hamper for quick sorting of dirty laundry and a tall cabinet on the counter that provides storage at an easy to grab height.

Find the right local pro for your project
 Julie Ruef
Olga

Example of a small transitional open concept medium tone wood floor living room design in San Francisco with a ribbon fireplace and no tv
Example of a small transitional open concept medium tone wood floor living room design in San Francisco with a ribbon fireplace and no tv
 Oliver Designs

A sophisticated great room for some empty nesters.
Inspiration for a transitional enclosed dark wood floor living room remodel in Denver with a standard fireplace and gray walls
Inspiration for a transitional enclosed dark wood floor living room remodel in Denver with a standard fireplace and gray walls
 Bee's Knees Design, LLC
Kyle Caldwell

Mid-sized elegant guest carpeted bedroom photo in Boston with beige walls
Mid-sized elegant guest carpeted bedroom photo in Boston with beige walls

 User
UserRustic White Photography
Dining room - transitional dark wood floor dining room idea in Atlanta with beige walls
Dining room - transitional dark wood floor dining room idea in Atlanta with beige walls

Sponsored
Westerville, OH

Custom Home Works
Franklin County's Award-Winning Design, Build and Remodeling Expert
 Gervis Design Studio
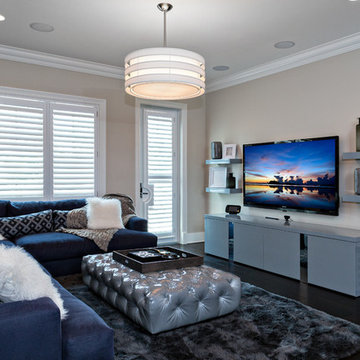
Inspiration for a mid-sized transitional open concept dark wood floor family room remodel in Miami with beige walls, a wall-mounted tv and no fireplace
 Peter Pawlak Design Studio LLC
Joshua McHugh

Mid-sized trendy medium tone wood floor great room photo in New York with white walls
Mid-sized trendy medium tone wood floor great room photo in New York with white walls
 Bona US
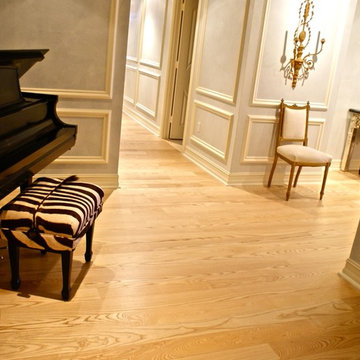
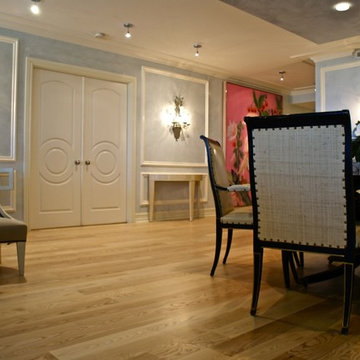
3,000 square feet of Ash floor completed by Bona Certified Craftsman, AJ Brothers Hardwood Flooring & Stairs in Boca Raton, FL.
Living room photo in Miami
Living room photo in Miami
 Bona US
3,000 square feet of Ash floor completed by Bona Certified Craftsman, AJ Brothers Hardwood Flooring & Stairs in Boca Raton, FL.
Example of a dining room design in Miami
Example of a dining room design in Miami
 Nena Aziz Interiors
www.naderessaphotography.com

Beach style open concept medium tone wood floor living room photo in San Diego with white walls, a ribbon fireplace and a concrete fireplace
Beach style open concept medium tone wood floor living room photo in San Diego with white walls, a ribbon fireplace and a concrete fireplace
 Scott Christopher Homes
Photo by Mike Buck
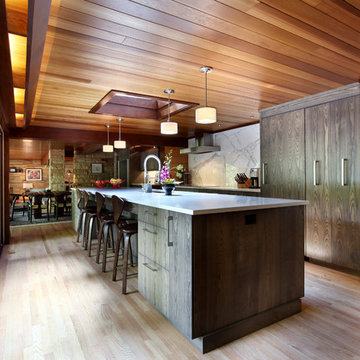
Large mountain style light wood floor and brown floor kitchen photo in Grand Rapids with an undermount sink, flat-panel cabinets, dark wood cabinets, gray backsplash, marble backsplash, paneled appliances and an island
Large mountain style light wood floor and brown floor kitchen photo in Grand Rapids with an undermount sink, flat-panel cabinets, dark wood cabinets, gray backsplash, marble backsplash, paneled appliances and an island


 Siegler Design Services + INTERIORS

Showing desk / vanity portion of built-in at master bedroom for tv components, make-up use and or writing desk use.
Bedroom - large contemporary master carpeted and beige floor bedroom idea in Phoenix with green walls and no fireplace
Bedroom - large contemporary master carpeted and beige floor bedroom idea in Phoenix with green walls and no fireplace

 Sarah Susanka, FAIA
Architect: Sarah Susanka, FAIA, while with Mulfinger, Susanka, Mahady & Partners.
Photographer: Kevin Ireton, courtesy of Fine Homebuilding Magazine
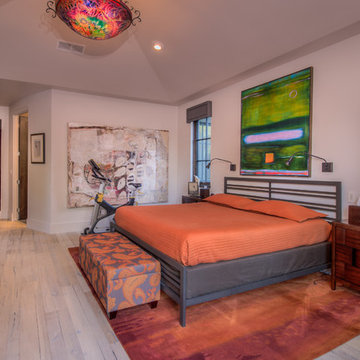
 HighCraft Builders
Bedroom - contemporary medium tone wood floor bedroom idea in Denver with beige walls



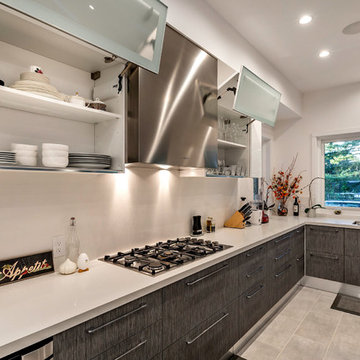
 European Cabinets & Design Studios
We profiled this home and it's owner on our blog: http://europeancabinets.com/efficient-modern-home-design-traditional-comforts/
ARAN Cucine cabinets from the Penelope collection in Ash Larch and Doga collection in White glossy. Countertop by Caesarstone in Blizzard.
Glass cabinets feature convenient vertical opening.
Appliances:
Refrigerators: Thermador
Microwave: Sharp with roll-out drawer
Hood: FuturoFuturo
CoffeMaker: MIELE
SpeedOven: MIELE
Dishwasher: Thermador
Cooktop: Bertazzoni
 Metropolis Drafting and Construction Inc
Who said that a Burbank bungalow home needs to be doll and old fashioned.

In this Burbank remodeling project we took this 1200sq. bungalow home and turned it to a wonderful mixture of European modern kitchen space and calm transitional modern farmhouse furniture and flooring.
The kitchen was a true challenge since space was a rare commodity, but with the right layout storage and work space became abundant.
A floating 5' long sitting area was constructed and even the back face of the cabinets was used for wine racks.
Exterior was updated as well with new black windows, new stucco over layer and new light fixtures all around.
both bedrooms were fitted with huge 10' sliding doors overlooking the green backyard.

 StudioLAB
Steps from Riverside Park, the existing apartment had previously not been renovated for 30 years and was in dire need of a complete overhaul. StudioLAB was presented with the challenge of re-designing the space to fit a modern family’s lifestyle today with the flexibility to adjust as they evolve into their tomorrow. The existing formal closed kitchen and dining room were combined and opened up to allow the owners to entertain in an open living environment and allow natural light to permeate throughout different exposures of the apartment. Bathrooms were gutted, enlarged and reconfigured. Central air conditioning was added with minimal ducting as to be hidden and not seem clunky. Built-in bookshelves run the length of the perimeter walls below windows, concealing radiators and providing extra valuable storage in every room. A neutral color palette, minimalist details, and refined materials create a warm, modern atmosphere. Light brown oak veneered archways as well as LED cove ceilings are used to separate programmatic spaces visually without the use of physical partitions. A charcoal stained cube built-in was designed with in the foyer to create deep storage while continuing into the kitchen to hide the built-in refrigerator and pantry visually connecting the two spaces. The family’s two children share one large bedroom in order to create a playroom in the other which can also serves as a guest room when needed. The master bedroom features a full height grey stained ash veneered wall unit that serves as the predominant clothes storage. A panel housing the TV slides to reveal more clothes storage behind. To utilize the exiting formal maid’s room behind the kitchen, a small study and powder room were created that house laundry machines as well.
53