
Search results for "Asian contemporary" in Home Design Ideas

 Caisson Studios
Inspiration for a mid-sized contemporary master white tile porcelain tile bathroom remodel in Los Angeles with flat-panel cabinets, white cabinets, multicolored walls, an integrated sink and a niche

 Wright Architects PLLC
Example of a zen medium tone wood floor and brown floor bedroom design in New York with beige walls

 Mercer Builders
Photo credit: Benjamin Benschneider
Example of a mid-sized trendy brown two-story metal exterior home design in Seattle with a shed roof
Example of a mid-sized trendy brown two-story metal exterior home design in Seattle with a shed roof
Find the right local pro for your project

 Thomas M. Kirchhoff AIA, PA
From our first meeting with the client, the process focused on a design that was inspired by the Asian Garden Theory.
The home is sited to overlook a tranquil saltwater lagoon to the south, which uses barrowed landscaping as a powerful element of design to draw you through the house. Visitors enter through a path of stones floating upon a reflecting pool that extends to the home’s foundations. The centralized entertaining area is flanked by family spaces to the east and private spaces to the west. Large spaces for social gathering are linked with intimate niches of reflection and retreat to create a home that is both spacious yet intimate. Transparent window walls provide expansive views of the garden spaces to create a sense of connectivity between the home and nature.
This Asian contemporary home also contains the latest in green technology and design. Photovoltaic panels, LED lighting, VRF Air Conditioning, and a high-performance building envelope reduce the energy consumption. Strategically located loggias and garden elements provide additional protection from the direct heat of the South Florida sun, bringing natural diffused light to the interior and helping to reduce reliance on electric lighting and air conditioning. Low VOC substances and responsibly, locally, and sustainably sourced materials were also selected for both interior and exterior finishes.
One of the challenging aspects of this home’s design was to make it appear as if it were floating on one continuous body of water. The reflecting pools and ponds located at the perimeter of the house were designed to be integrated into the foundation of the house. The result is a sanctuary from the hectic lifestyle of South Florida into a reflective and tranquil retreat within.
Photography by Sargent Architectual Photography

 Kendall Wilkinson Design
Large trendy freestanding desk light wood floor and beige floor study room photo in San Francisco
 Westlake Development Group, LLC
Justin Krug Photography

Huge trendy backyard deck photo in Portland with a roof extension
Huge trendy backyard deck photo in Portland with a roof extension


Sponsored
Westerville, OH

Custom Home Works
Franklin County's Award-Winning Design, Build and Remodeling Expert
 TruexCullins Architecture + Interior Design
Westphalen Photography

Mountain style wood gable roof photo in Burlington
Mountain style wood gable roof photo in Burlington
 Zeterre Landscape Architecture

Photo of a mid-sized asian partial sun backyard concrete paver landscaping in San Francisco.
 Westlake Development Group, LLC
Gregory Dean Photography

Example of a huge asian l-shaped light wood floor and beige floor eat-in kitchen design in Other with an undermount sink, flat-panel cabinets, light wood cabinets, quartzite countertops, white backsplash, glass tile backsplash, stainless steel appliances and an island
Example of a huge asian l-shaped light wood floor and beige floor eat-in kitchen design in Other with an undermount sink, flat-panel cabinets, light wood cabinets, quartzite countertops, white backsplash, glass tile backsplash, stainless steel appliances and an island

Small trendy dark wood floor powder room photo in San Francisco with flat-panel cabinets, dark wood cabinets and multicolored walls
 SoYoung Mack Design, Assoc. AIA

Contemporary Kitchen with espresso walnut and FSC organically figured, exotic wood veneer cabinets.
Paul Dyer Photography
Inspiration for a huge contemporary u-shaped light wood floor eat-in kitchen remodel in San Francisco with an undermount sink, flat-panel cabinets, dark wood cabinets, granite countertops, multicolored backsplash, stone slab backsplash, stainless steel appliances and a peninsula
Inspiration for a huge contemporary u-shaped light wood floor eat-in kitchen remodel in San Francisco with an undermount sink, flat-panel cabinets, dark wood cabinets, granite countertops, multicolored backsplash, stone slab backsplash, stainless steel appliances and a peninsula
 JAQUE
JAQUEJohn Magnoski

Mid-sized trendy master green tile and white tile bathroom photo in Minneapolis with a hinged shower door
Mid-sized trendy master green tile and white tile bathroom photo in Minneapolis with a hinged shower door


 SoYoung Mack Design, Assoc. AIA

Contemporary, Asian inspired Living Room w/silk wall covering, antique Chinese console, and bronze mirror and sconces.
Paul Dyer Photography.
Example of a large trendy dark wood floor hallway design in San Francisco with beige walls
Example of a large trendy dark wood floor hallway design in San Francisco with beige walls
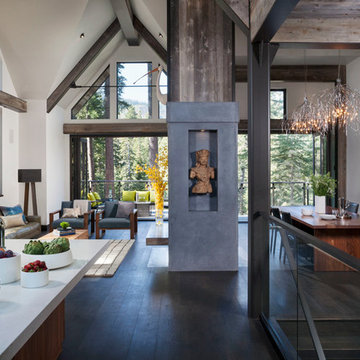
 Westlake Development Group, LLC
Gregory Dean Photography
Inspiration for a large contemporary wooden straight wood railing staircase remodel in Other with wooden risers
Inspiration for a large contemporary wooden straight wood railing staircase remodel in Other with wooden risers

 Hajoca Greensboro
Example of a mid-sized master gray tile and stone tile gray floor bathroom design in Other with flat-panel cabinets, light wood cabinets, gray walls, a wall-mount sink and quartz countertops

Sponsored
Fredericksburg, OH

High Point Cabinets
Columbus' Experienced Custom Cabinet Builder | 4x Best of Houzz Winner
 Turnbull Griffin Haesloop
Photo by David Wakely

Example of a trendy japanese bathtub design in San Francisco with an undermount sink, flat-panel cabinets, white cabinets and white walls
Example of a trendy japanese bathtub design in San Francisco with an undermount sink, flat-panel cabinets, white cabinets and white walls

 SoYoung Mack Design, Assoc. AIA

Contemporary, Asian inspired Master Bedroom with espresso wood platform bed, serene blue walls, floating bedside lamps and kimono art.
Paul Dyer Photography
3