
Search results for "Asian import" in Home Design Ideas
 Cummings Architecture + Interiors
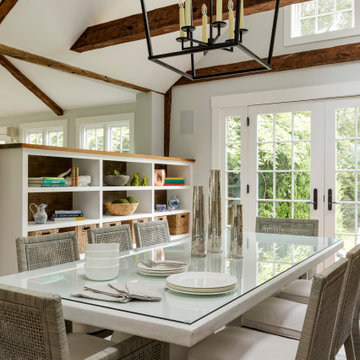
Chinoise botanical wallpaper and bamboo lights present a lively textural contrast within this 1753 home’s historic structure. The young family who lives here craved rich colors and vibrant patterns, influenced by their appreciation for Asian art and love of gardening. Sculptural lighting pieces brighten the previously-dark interiors with an interplay between contemporary and traditional aesthetics. Custom built-ins provide important function for the family while serving to divide large open spaces and offer degrees of privacy. A playful adult bar was created in the original dining room, featuring bold blue “Garden Pagoda” wallpaper, a custom cut Carrara marble bar top, and furnishings and accessories in contrasting and complimentary styles.


Find the right local pro for your project

 Carolyn Reyes
Photo: Carolyn Reyes © 2016 Houzz
Design: Kelly Mack Home
Example of an eclectic living room design in Los Angeles
Example of an eclectic living room design in Los Angeles

 Bailiwick Interior Design
David Val Schlink
Example of a mid-sized classic master carpeted bedroom design in New York with multicolored walls
Example of a mid-sized classic master carpeted bedroom design in New York with multicolored walls

 GLOBAL HOME
The texture on the dining chairs, console table and wallpaper are balanced with the table lamps and smooth dining table.
Theo Johnson
Large minimalist dark wood floor and brown floor great room photo in New York with white walls and a standard fireplace
Large minimalist dark wood floor and brown floor great room photo in New York with white walls and a standard fireplace

 Stylized Staging Services
Mid-sized elegant formal and enclosed ceramic tile living room photo in Orange County with white walls and a tv stand

Sponsored
Fredericksburg, OH

High Point Cabinets
Columbus' Experienced Custom Cabinet Builder | 4x Best of Houzz Winner

 Urban Futons - Dr. Futonberg
I love this style of futon with the curved Asian zen style arm rests. The futon mattress that is being used is a pre upholstered spring coil with an accent duvet drooping over the back cushion. Unfortunately, there is a some important pieces of decor that would really bring this room together. A small accent rug is and small coffee table is needed in front of the futon as well as a nice pice of artwork above the frame on that bare wall.
 Mint Decor Inc.
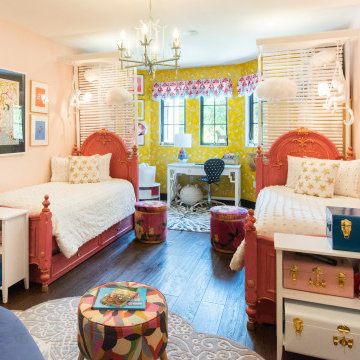
This was a long and narrow room so it was a bit tricky to design, but , I was able to get three distinct areas by using Bamboo room dividers! A separate and semi-private desk area, bedroom area and hangout space (sofa). The bamboo room dividers were cost effective and singularly important in achieving functionality for all three areas within the room. The style is a bit of an Asian-inspired, Boho mix. A printed mustard yellow wallpaper frames the desk area in the back and gives it a bright pop of color, while a pale pink on the walls is a great balance to the beautiful accents and furniture throughout. I’d say it’s the perfect little girl’s room!


 Amy Krane Color Consulting
The japanese chest is called a tansu and adds to the red accents in this acid green room.
Example of an eclectic home office design in New York
Example of an eclectic home office design in New York

 Design Mix Furniture
Imported accents like the large Carved Wood Panel built into the wall over the fireplace and the one built into the ceiling, plus the Moroccan Chandelier and tall Green Porcelain pots filled with palm trees help transform this open living room into a tropical oasis.
Furnishings by Mix Furniture
 Stylized Staging Services
Mid-sized elegant formal and enclosed ceramic tile living room photo in Orange County with white walls and a tv stand
 Stylized Staging Services
Example of a mid-sized classic formal and enclosed ceramic tile living room design in Orange County with white walls and a tv stand

 Ellen Sousa/Turkey Hill Brook Farm
Photo copyright Ellen Sousa/THB Farm
Inspiration for a rustic landscaping in Boston.
Inspiration for a rustic landscaping in Boston.
 Bailiwick Interior Design
David Val Schlink
Inspiration for a mid-sized timeless master carpeted bedroom remodel in New York with blue walls
Inspiration for a mid-sized timeless master carpeted bedroom remodel in New York with blue walls

 Michael Ball Architects
Artistic Environments
Enclosed dining room - mid-sized transitional medium tone wood floor and brown floor enclosed dining room idea in Los Angeles with beige walls
Enclosed dining room - mid-sized transitional medium tone wood floor and brown floor enclosed dining room idea in Los Angeles with beige walls
 Bailiwick Interior Design
David Val Schlink
Large elegant formal and enclosed medium tone wood floor living room photo in New York with multicolored walls
Large elegant formal and enclosed medium tone wood floor living room photo in New York with multicolored walls

 Custom Design & Construction
The homeowners had just purchased this home in El Segundo and they had remodeled the kitchen and one of the bathrooms on their own. However, they had more work to do. They felt that the rest of the project was too big and complex to tackle on their own and so they retained us to take over where they left off. The main focus of the project was to create a master suite and take advantage of the rather large backyard as an extension of their home. They were looking to create a more fluid indoor outdoor space.
When adding the new master suite leaving the ceilings vaulted along with French doors give the space a feeling of openness. The window seat was originally designed as an architectural feature for the exterior but turned out to be a benefit to the interior! They wanted a spa feel for their master bathroom utilizing organic finishes. Since the plan is that this will be their forever home a curbless shower was an important feature to them. The glass barn door on the shower makes the space feel larger and allows for the travertine shower tile to show through. Floating shelves and vanity allow the space to feel larger while the natural tones of the porcelain tile floor are calming. The his and hers vessel sinks make the space functional for two people to use it at once. The walk-in closet is open while the master bathroom has a white pocket door for privacy.
Since a new master suite was added to the home we converted the existing master bedroom into a family room. Adding French Doors to the family room opened up the floorplan to the outdoors while increasing the amount of natural light in this room. The closet that was previously in the bedroom was converted to built in cabinetry and floating shelves in the family room. The French doors in the master suite and family room now both open to the same deck space.
The homes new open floor plan called for a kitchen island to bring the kitchen and dining / great room together. The island is a 3” countertop vs the standard inch and a half. This design feature gives the island a chunky look. It was important that the island look like it was always a part of the kitchen. Lastly, we added a skylight in the corner of the kitchen as it felt dark once we closed off the side door that was there previously.
Repurposing rooms and opening the floor plan led to creating a laundry closet out of an old coat closet (and borrowing a small space from the new family room).
The floors become an integral part of tying together an open floor plan like this. The home still had original oak floors and the homeowners wanted to maintain that character. We laced in new planks and refinished it all to bring the project together.
To add curb appeal we removed the carport which was blocking a lot of natural light from the outside of the house. We also re-stuccoed the home and added exterior trim.
 User
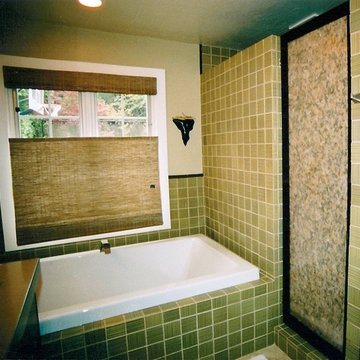
This master bathroom has no door to the main area. It is entered through a wide opening off the master bedroom. As the homeowners had teenage children who were frequently in and out of the space, privacy in the shower was of primary importance in the redesign of the space. The solution was to use a sheet of Lumicor with dried material in it and teak to make a opaque shower door. The organic elements in the door and shades contribute to a zen feeling in the space. The use of a single ribbed tile throughout keeps the design simple. The counter top is concrete with inlaid fossils.
Karin Lechner
13