
Search results for "Asian inspired backsplash" in Home Design Ideas
 Tutto Interiors

The initial inspiration for this Powder Room was to have a water feature behind the vessel sink. The concept was exciting but hardly practical. The solution to a water feature is a mosaic tile called raindrop that is installed floor to ceiling to add to the dramatic scale of the trough faucet. The custom lattice wood detailed ceiling adds the finishing touch to this Asian inspired Powder Room.Photography by Carlson Productions, LLC
 Kitchen & Bath Concepts of Pittsburgh
Craig Thompson Photography
Eat-in kitchen - large u-shaped ceramic tile and brown floor eat-in kitchen idea in Other with recessed-panel cabinets, light wood cabinets, blue backsplash, stainless steel appliances, two islands, granite countertops and ceramic backsplash
Eat-in kitchen - large u-shaped ceramic tile and brown floor eat-in kitchen idea in Other with recessed-panel cabinets, light wood cabinets, blue backsplash, stainless steel appliances, two islands, granite countertops and ceramic backsplash
Find the right local pro for your project

 Mary Washer Designs
Kim Sargent
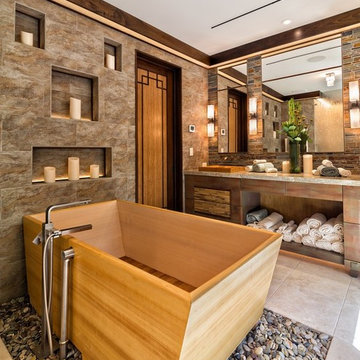
Large trendy master multicolored tile and mosaic tile porcelain tile and beige floor freestanding bathtub photo in Wichita with a vessel sink, light wood cabinets, beige walls, flat-panel cabinets and blue countertops
Large trendy master multicolored tile and mosaic tile porcelain tile and beige floor freestanding bathtub photo in Wichita with a vessel sink, light wood cabinets, beige walls, flat-panel cabinets and blue countertops
 Space & Line

Trendy open concept beige floor living room photo in Chicago with white walls and a ribbon fireplace
 Luca Andrisani Architect

In the kitchen, an op-art inspired backsplash echoes the owner's collection of optical art on display throughout the apartment. A computer program was utilized in the design of the pattern.
Featured in Interior Design, Sept. 2014, p. 216 and Serendipity, Oct. 2014, p. 30.
Interior Design and Furnishing: Luca Andrisani Architect.
Photo: Peter Murdock
 Haus Interior Design

These terrific clients turned a boring 80's kitchen into a modern, Asian-inspired chef's dream kitchen, with two tone cabinetry and professional grade appliances. An over-sized island provides comfortable seating for four. Custom Half-wall bookcases divide the kitchen from the family room without impeding sight lines into the inviting space.
Photography: Stacy Zarin Goldberg

Sponsored
Columbus, OH

Hope Restoration & General Contracting
Columbus Design-Build, Kitchen & Bath Remodeling, Historic Renovations

 Mary Washer Designs
Kim Sargent


Example of a large asian beige two-story stucco exterior home design in Wichita with a hip roof
Example of a large asian beige two-story stucco exterior home design in Wichita with a hip roof
 Mary Washer Designs
Kim Sargent
Inspiration for a large beige two-story stucco house exterior remodel in Wichita with a hip roof and a tile roof
Inspiration for a large beige two-story stucco house exterior remodel in Wichita with a hip roof and a tile roof

 About Space Studios
Example of a contemporary spa inspired master bathroom with Asian overtones.
Trendy bathroom photo in Los Angeles
Trendy bathroom photo in Los Angeles
 John Kraemer & Sons

Builder: John Kraemer & Sons | Interior Design: Jennifer Hedberg of Exquisite Interiors | Photography: Jim Kruger of Landmark Photography
Asian beige one-story mixed siding exterior home photo in Minneapolis
Asian beige one-story mixed siding exterior home photo in Minneapolis
 Mary Washer Designs
Kim Sargent
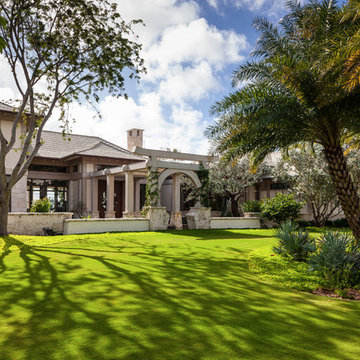
Huge asian beige two-story stucco house exterior idea in Wichita with a hip roof and a tile roof
Huge asian beige two-story stucco house exterior idea in Wichita with a hip roof and a tile roof


 Kitchen & Bath Concepts of Pittsburgh
Craig Thompson Photography

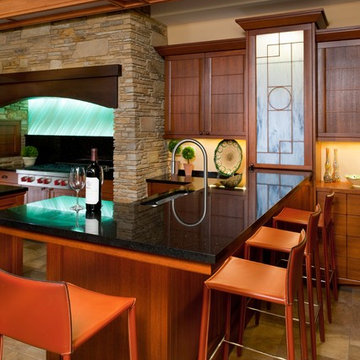
Large asian u-shaped ceramic tile and brown floor enclosed kitchen photo in Other with an undermount sink, recessed-panel cabinets, medium tone wood cabinets, stainless steel appliances, granite countertops, green backsplash, ceramic backsplash and an island
Large asian u-shaped ceramic tile and brown floor enclosed kitchen photo in Other with an undermount sink, recessed-panel cabinets, medium tone wood cabinets, stainless steel appliances, granite countertops, green backsplash, ceramic backsplash and an island
 Westlake Development Group, LLC
Justin Krug Photography

Example of a huge trendy open concept light wood floor and beige floor living room design in Portland with a two-sided fireplace
Example of a huge trendy open concept light wood floor and beige floor living room design in Portland with a two-sided fireplace
 Mary Washer Designs
Kim Sargent

Large zen wooden straight metal railing staircase photo in Wichita with wooden risers
Large zen wooden straight metal railing staircase photo in Wichita with wooden risers

Sponsored
Fredericksburg, OH

High Point Cabinets
Columbus' Experienced Custom Cabinet Builder | 4x Best of Houzz Winner
 Living Gardens Landscape Design

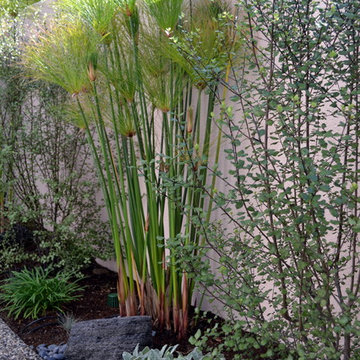
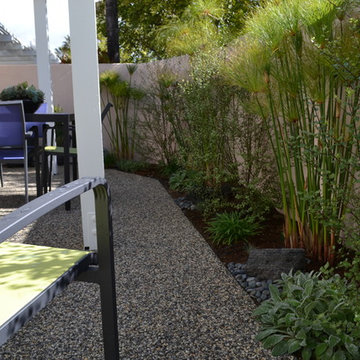
cyperus papyrus and pittosporum with lambs ear create a peaceful asian inspired space
This is an example of an asian backyard landscaping in Orange County.
This is an example of an asian backyard landscaping in Orange County.
 Kitchen & Bath Concepts of Pittsburgh
Simone and Associates
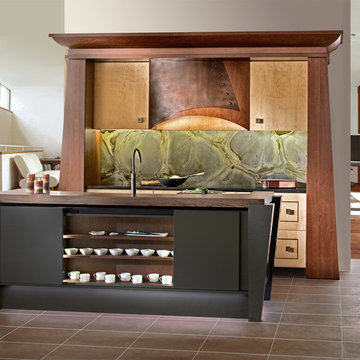
Small zen u-shaped eat-in kitchen photo in Other with a drop-in sink, recessed-panel cabinets, light wood cabinets, green backsplash, stone slab backsplash, black appliances, an island and wood countertops
Small zen u-shaped eat-in kitchen photo in Other with a drop-in sink, recessed-panel cabinets, light wood cabinets, green backsplash, stone slab backsplash, black appliances, an island and wood countertops
 SoYoung Mack Design, Assoc. AIA

Craftsman Bungalow Kitchen showcasing furniture quality cabinetry with stained glass doors, Craftsman tile counter and backsplash, and copper farmhouse sink and faucet.
Barry Toranto Photography
6