
Search results for "Aspects" in Home Design Ideas
 CITYDESKSTUDIO, Inc.
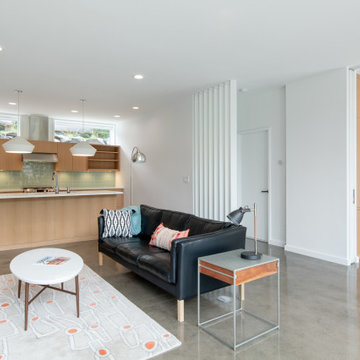
Aspect 221 is a multi-experiential home designed for a multi-generational family. Set on a sloping corner property in a 1960's Golden Valley neighborhood, this home offers a variety of ways to connect to the immediate landscapes and distant views. The house itself is divided vertically with interaction between families occurring through the centrally located sculptural stair. Horizontal movement in each direction leads to distinct environments provided for the families; multiple habitats offering variety of space, light, and privacy.
Expanding towards the west, the property takes advantage of the sweeping views and provides a perfect opportunity for a walk-out lower level and tuck under garage. The young family occupies the middle and upper floors, while the parents occupy the lower level. Each family has their own private entry and dedicated outdoor space. The home has 4 distinct outdoor spaces; a north shade deck and south sun deck, as well as an upper east lawn and lower west lawn. These spaces provide multiple habitats for the families to come together or move apart, offering variety and privacy.
We designed Aspect 221 with a nod to the various “aspects” offered by the site and its natural context. The base of the house is a black monolithic plinth anchored into the hillside, containing the garage and older parent’s home. This allows the upper two floors, enclosed in a fractured white and wood box, to remain humanly scaled and to move and gesture freely by twisting the middle floor off axis, and then twisting the upper floor off axis again. Each level offers views in varied directions revealing the site in different ways as you rise in elevation.
Location: Golden Valley, MN
Project Team:
Ben Awes, AIA, Principal-In-Charge
Chris Bach
Nate Dodge
 Aspect Design Build

Mid-sized transitional brown floor entryway photo in Minneapolis with gray walls and a metal front door
 Verdance Landscape Architecture

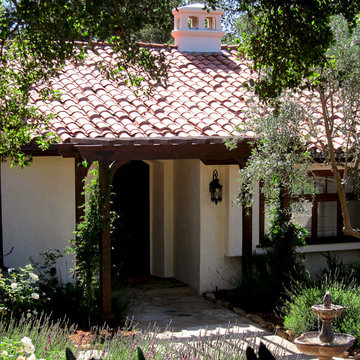
The new front walk of Tierra y Fuego terra-cotta with inset Arto ceramic tiles winds through fragrant drifts of Lavender, Cistus 'Little Miss Sunshine', and Arctotis 'Pink Sugar'. A pair of 'Guardsman' Phormium stand sentry at the front porch. Photo © Jude Parkinson-Morgan.
Find the right local pro for your project
 Aspect Design Build
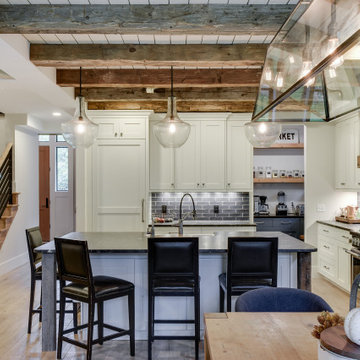
Reclaimed wood details, crisp white cabinets, and hand scraped white oaks floors give a warm contrast to the industrial lighting and leathered Infinity Quartzite countertops.

 User
UserExample of a transitional blue tile bathroom design in San Francisco with an integrated sink, gray cabinets, an undermount tub and white walls
 Aspect Design Build

Example of a mid-sized arts and crafts dark wood floor and brown floor seated home bar design in Minneapolis with brick backsplash
 The Skylight Place

Inspiration for a mid-sized timeless freestanding desk dark wood floor study room remodel in San Francisco with brown walls
 Corynne Pless
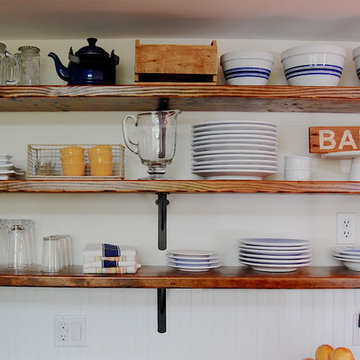
Photo: Corynne Pless Photography © 2014 Houzz
Example of a country home design design in New York
Example of a country home design design in New York



 Santa Barbara Home Design
Design Consultant Jeff Doubét is the author of Creating Spanish Style Homes: Before & After – Techniques – Designs – Insights. The 240 page “Design Consultation in a Book” is now available. Please visit SantaBarbaraHomeDesigner.com for more info.
Jeff Doubét specializes in Santa Barbara style home and landscape designs. To learn more info about the variety of custom design services I offer, please visit SantaBarbaraHomeDesigner.com
Jeff Doubét is the Founder of Santa Barbara Home Design - a design studio based in Santa Barbara, California USA.
 Cabinetry Solutions by Roxann
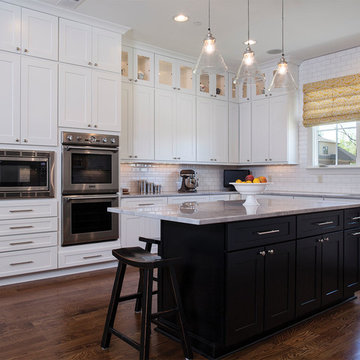
Eat-in kitchen - mid-sized transitional l-shaped dark wood floor and brown floor eat-in kitchen idea in Columbus with an undermount sink, shaker cabinets, white cabinets, marble countertops, white backsplash, subway tile backsplash, stainless steel appliances and an island
 Hudson Street Design
Empire Contracting Inc
707.884.9789
Photos By: Sea Ranch Images
www.searanchimages.com
707.653.6866
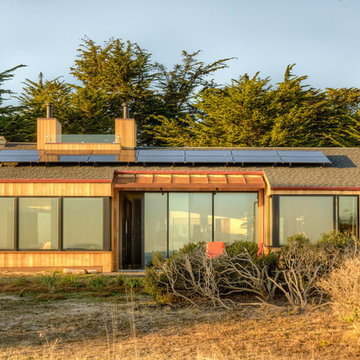
Inspiration for a 1960s exterior home remodel in San Francisco
Inspiration for a 1960s exterior home remodel in San Francisco
 Aspect Design Build
Example of a mid-sized trendy 3/4 beige floor corner shower design in Minneapolis with shaker cabinets, light wood cabinets, white walls, an undermount sink and a hinged shower door
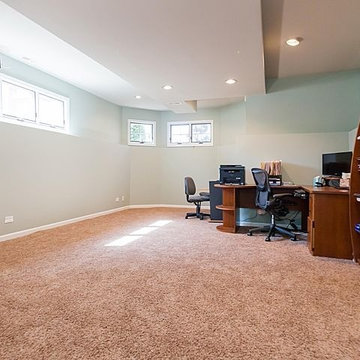
 Aesthetic Aspects Painting
aesthetic aspects
Home design - large traditional home design idea in Chicago
Home design - large traditional home design idea in Chicago
 Aspect Design Build

Inspiration for a large contemporary beige floor and light wood floor indoor basketball/tennis/multi-game court remodel in Minneapolis with black walls
 Aspect Design Build
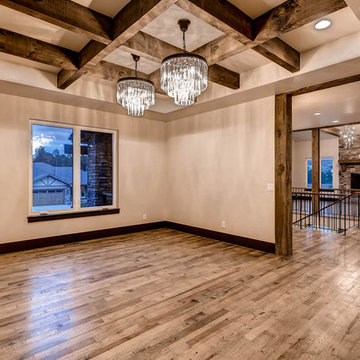
Example of a large mountain style medium tone wood floor great room design in Minneapolis with a standard fireplace, white walls and a stone fireplace
 Aspect Design Build
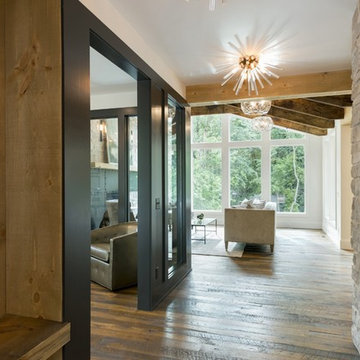
Hallway - mid-sized contemporary medium tone wood floor and brown floor hallway idea in Minneapolis

 Aspect Design Build
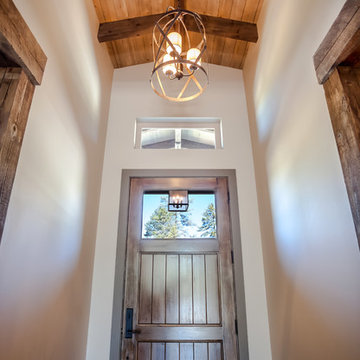
Inspiration for a mid-sized rustic entryway remodel in Minneapolis with a dark wood front door
13