
Search results for "Aspects" in Home Design Ideas
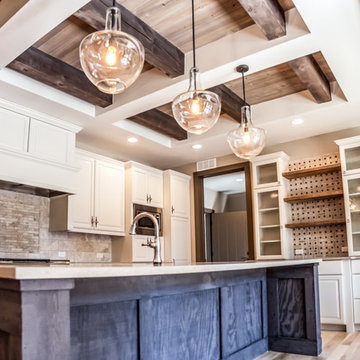
 Aspect Design Build
Eat-in kitchen - large transitional u-shaped light wood floor eat-in kitchen idea in Minneapolis with a drop-in sink, raised-panel cabinets, white cabinets, granite countertops, gray backsplash, stone tile backsplash, stainless steel appliances and an island
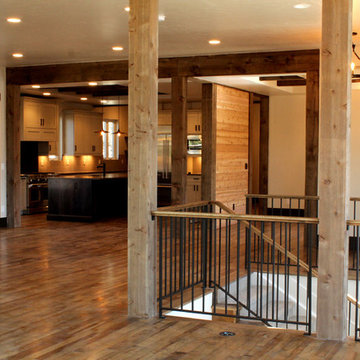 Aspect Design Build
Large mountain style open concept medium tone wood floor living room photo in Minneapolis with beige walls
 Aspect Design Build
Inspiration for a large rustic master brown tile and porcelain tile porcelain tile bathroom remodel in Minneapolis with furniture-like cabinets, dark wood cabinets, a one-piece toilet, white walls, an undermount sink and quartzite countertops
Find the right local pro for your project

 Alexander Aspects Interior Design
Alexander Aspects Photography
Inspiration for a mid-sized contemporary master gray tile and porcelain tile porcelain tile and gray floor bathroom remodel in Houston with raised-panel cabinets, gray cabinets, a bidet, gray walls, an undermount sink, granite countertops, a hinged shower door and white countertops
Inspiration for a mid-sized contemporary master gray tile and porcelain tile porcelain tile and gray floor bathroom remodel in Houston with raised-panel cabinets, gray cabinets, a bidet, gray walls, an undermount sink, granite countertops, a hinged shower door and white countertops
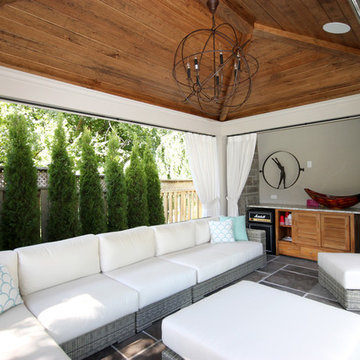
 Alexander Aspects Interior Design
Alexander Aspects Photography
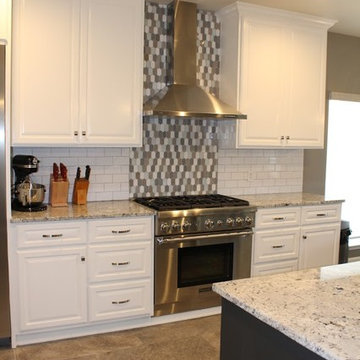
Example of a large trendy single-wall porcelain tile and gray floor open concept kitchen design in Houston with a farmhouse sink, raised-panel cabinets, white cabinets, granite countertops, gray backsplash, mosaic tile backsplash, stainless steel appliances, an island and gray countertops
Example of a large trendy single-wall porcelain tile and gray floor open concept kitchen design in Houston with a farmhouse sink, raised-panel cabinets, white cabinets, granite countertops, gray backsplash, mosaic tile backsplash, stainless steel appliances, an island and gray countertops
 Alexander Aspects Interior Design
Alexander Aspects Photography
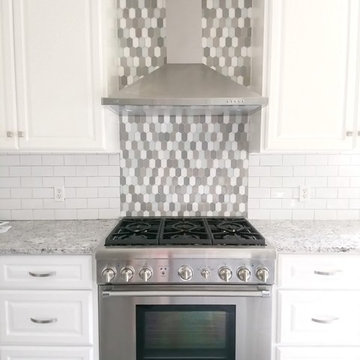
Open concept kitchen - large contemporary single-wall porcelain tile and gray floor open concept kitchen idea in Houston with a farmhouse sink, raised-panel cabinets, white cabinets, granite countertops, gray backsplash, mosaic tile backsplash, stainless steel appliances, an island and gray countertops
Open concept kitchen - large contemporary single-wall porcelain tile and gray floor open concept kitchen idea in Houston with a farmhouse sink, raised-panel cabinets, white cabinets, granite countertops, gray backsplash, mosaic tile backsplash, stainless steel appliances, an island and gray countertops
 Alexander Aspects Interior Design
Alexander Aspects Photography
Mid-sized trendy master gray tile and porcelain tile porcelain tile and gray floor bathroom photo in Houston with raised-panel cabinets, gray cabinets, a bidet, gray walls, an undermount sink, granite countertops, a hinged shower door and white countertops
Mid-sized trendy master gray tile and porcelain tile porcelain tile and gray floor bathroom photo in Houston with raised-panel cabinets, gray cabinets, a bidet, gray walls, an undermount sink, granite countertops, a hinged shower door and white countertops
 Aspect Design Build
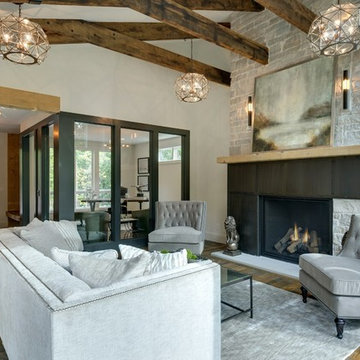
Living room - mid-sized contemporary formal and open concept medium tone wood floor living room idea in Minneapolis with white walls, a standard fireplace, a metal fireplace and no tv
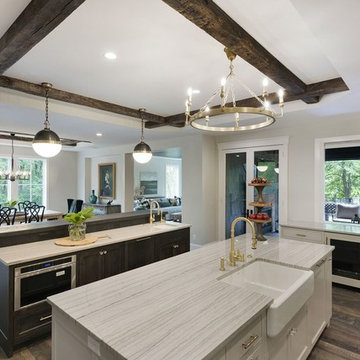 Aspect Design Build
Inspiration for a large contemporary u-shaped dark wood floor and brown floor open concept kitchen remodel in Minneapolis with a farmhouse sink, recessed-panel cabinets, white cabinets, quartzite countertops, blue backsplash, subway tile backsplash, stainless steel appliances and two islands
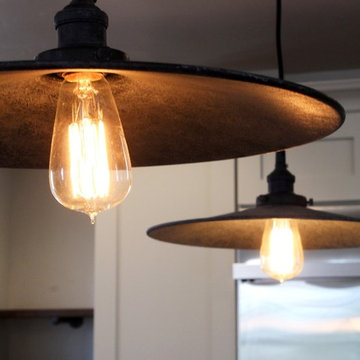 Aspect Design Build
Large mountain style l-shaped medium tone wood floor eat-in kitchen photo in Minneapolis with an island, a double-bowl sink, shaker cabinets, white cabinets, quartzite countertops, gray backsplash, porcelain backsplash and stainless steel appliances
 Aspect Design Build
Inspiration for a large contemporary galley concrete floor and gray floor seated home bar remodel in Minneapolis with an undermount sink, glass-front cabinets and black cabinets
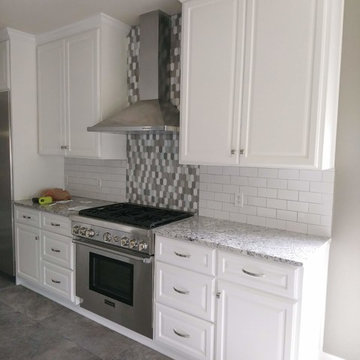 Alexander Aspects Interior Design
Alexander Aspects Photography
Example of a large trendy single-wall porcelain tile and gray floor open concept kitchen design in Houston with a farmhouse sink, raised-panel cabinets, white cabinets, granite countertops, gray backsplash, mosaic tile backsplash, stainless steel appliances, an island and gray countertops
Example of a large trendy single-wall porcelain tile and gray floor open concept kitchen design in Houston with a farmhouse sink, raised-panel cabinets, white cabinets, granite countertops, gray backsplash, mosaic tile backsplash, stainless steel appliances, an island and gray countertops
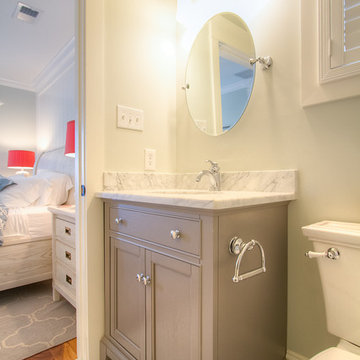
 All Aspects Marketing, LLC
Professional Photos that we can provide for your new home project.
Beach style bathroom photo in Philadelphia
Beach style bathroom photo in Philadelphia
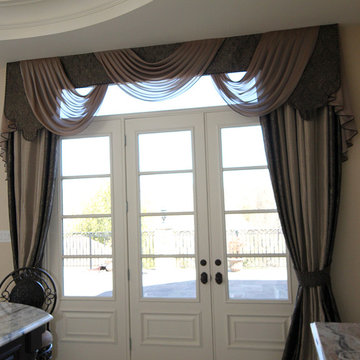
 Aspect Creative Agency
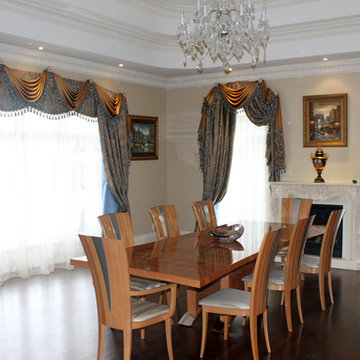
This luxurious classic traditional residence requires only the best custom curtains from Aspect Creative Agency.
Cottage chic kitchen photo in Toronto
Cottage chic kitchen photo in Toronto
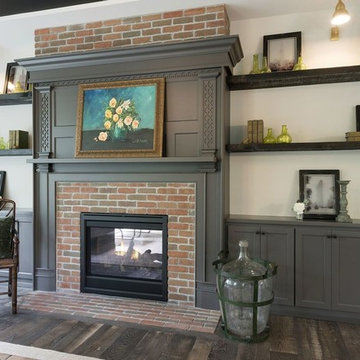 Aspect Design Build
Example of a large transitional formal and open concept dark wood floor and brown floor living room design in Minneapolis with gray walls, a brick fireplace, no tv and a two-sided fireplace
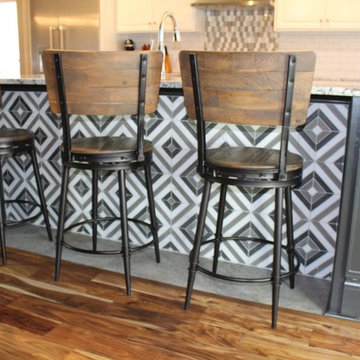 Alexander Aspects Interior Design
Alexander Aspects Interior Design
Inspiration for a large contemporary single-wall porcelain tile and gray floor open concept kitchen remodel in Houston with a farmhouse sink, raised-panel cabinets, white cabinets, granite countertops, gray backsplash, porcelain backsplash, stainless steel appliances, an island and white countertops
Inspiration for a large contemporary single-wall porcelain tile and gray floor open concept kitchen remodel in Houston with a farmhouse sink, raised-panel cabinets, white cabinets, granite countertops, gray backsplash, porcelain backsplash, stainless steel appliances, an island and white countertops
14