
Search results for "Aspidistra" in Home Design Ideas

 Lux Decor
Angela Auclair
Example of a large transitional open concept white floor living room design in Montreal with a standard fireplace, a plaster fireplace, gray walls and a tv stand
Example of a large transitional open concept white floor living room design in Montreal with a standard fireplace, a plaster fireplace, gray walls and a tv stand

 Sarah Barnard Design LLC
Photo credit: Abigail Siniscal
Inspiration for a contemporary formal and open concept dark wood floor and brown floor living room remodel in Los Angeles with white walls
Inspiration for a contemporary formal and open concept dark wood floor and brown floor living room remodel in Los Angeles with white walls

 Bloom Landscape Design and Fine Gardening Service
Perennials selected for shady conditions alongside stone patio
Inspiration for a rustic landscaping in New York.
Inspiration for a rustic landscaping in New York.
Find the right local pro for your project


 MEC
Emerald Water Sparkle - Emerald Water Sparkle Vertex glass tile pattern from MEC’s PIXL range creates a beautifully tranquil abstract mosaic design. The vibrant green is perfect for any space, like a terrace or kitchen.
Emerald Water Sparkle - Emerald Water Sparkle Vertex glass tile pattern from MEC’s PIXL range creates a beautifully tranquil abstract mosaic design. The vibrant green is perfect for any space, like a terrace or kitchen.
*Get any pattern resized or recolored to better fit your unique requirements. MEC offers free customization and alteration on all mosaic patterns.
**AddTek mosaic render is visually similar but may have slight variations due to factors like; textural diversity in mosaic tesserae and light conditions.
See the full collection here: http://www.mecartworks.com/pixl/introduction
 HouseHome
Built in 1896, the original site of the Baldwin Piano warehouse was transformed into several turn-of-the-century residential spaces in the heart of Downtown Denver. The building is the last remaining structure in Downtown Denver with a cast-iron facade. HouseHome was invited to take on a poorly designed loft and transform it into a luxury Airbnb rental. Since this building has such a dense history, it was our mission to bring the focus back onto the unique features, such as the original brick, large windows, and unique architecture.
Our client wanted the space to be transformed into a luxury, unique Airbnb for world travelers and tourists hoping to experience the history and art of the Denver scene. We went with a modern, clean-lined design with warm brick, moody black tones, and pops of green and white, all tied together with metal accents. The high-contrast black ceiling is the wow factor in this design, pushing the envelope to create a completely unique space. Other added elements in this loft are the modern, high-gloss kitchen cabinetry, the concrete tile backsplash, and the unique multi-use space in the Living Room. Truly a dream rental that perfectly encapsulates the trendy, historical personality of the Denver area.



 C2 | Studio Landscape Architecture
The concept for this project was to reveal the sensation of an active, living landscape in flux and echo the vitality and energy of the wetland that comprises much of this rural site. A mosaic of shifting concrete slabs, set in a field of limestone bands and chip seal, flows through screens of bamboo, set in motion by the slightest breeze. The implied motion of the ground plane blurs the boundary where the terrace and parking court meet, serving the dual purpose of expanded entertaining area or overflow parking during large gatherings. The clipped formal hedge that folds around the house and delineates the lawn stands in stark opposition to the unrestrained hemlock forest that envelops the property, heightening the contrast between the two. The shifting planes of the boardwalk entrance connects these volumes, defining the primary visual and functional axes of the site.
Scott Carman
 Carl Gilley Landscape Design
Photo by Milissa Hudak
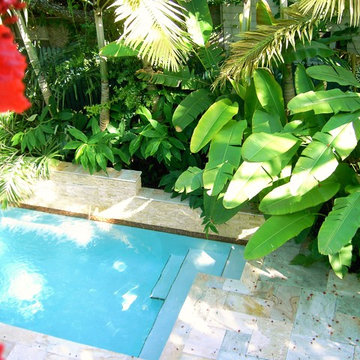
Example of an island style home design design in Miami
Example of an island style home design design in Miami


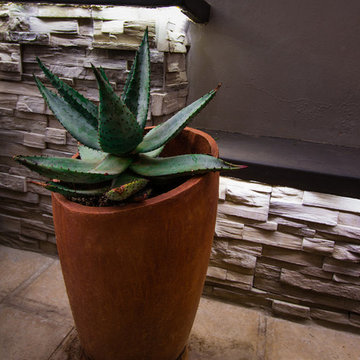
 The Friendly Plant
This is a very small garden that we designed for a young bachelor who wanted us to maximize the space for entertaining.
A 'zig-zag' flagstone pathway leads from the driveway into the garden. We constructed a box for the pool pump and filter and used a composite deck cover.
The outdoor pub/bar is constructed out of steel reinforced concrete and has a steel and laminated saligna timber overhead structure.
The pool is flanked by a small integrated water feature and the end of the garden includes a fire pit area with constructed seating.
Extensive use was made of LED ribbon lighting in order to illuminate the bottles at the pub as well as for accent lighting under the counter and along the water feature and seating areas.
The planting is primarily aloes and other succulents which do not require much in the way of watering and offer a low-maintenance garden that looks good all year round.
Craig de Necker - The Friendly Plant

 Eric Linkins Custom Painting
Fine Paints of Europe Hollandlac Brilliant British Standard Color - Biscuit
Example of a minimalist bathroom design in DC Metro
Example of a minimalist bathroom design in DC Metro
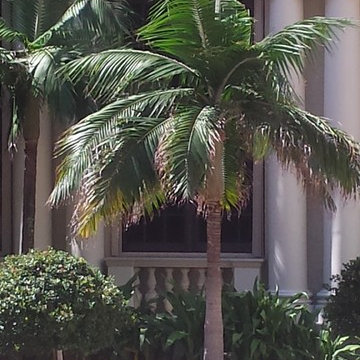
 Universal Landscape, Inc.
 www.universallandscapefl.com 561 722 - 0252
Island style home design photo in Miami
Island style home design photo in Miami
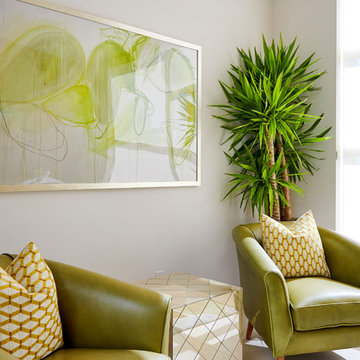
 Woodbridge Pacific Group
Residence 2 at Skye Palm Springs
Example of a 1960s home design design in Orange County
Example of a 1960s home design design in Orange County


 Samantha Ionescu
Inspiration for a small modern freestanding desk laminate floor and brown floor home office remodel in Los Angeles with white walls and no fireplace

 BETWIXTdesign - Landscape & Interior Design
Milan Cronovich
Inspiration for a modern living room remodel in San Diego
Inspiration for a modern living room remodel in San Diego
30