
Search results for "Aspidistra" in Home Design Ideas



Find the right local pro for your project

 Du Interiors - Dulce Roberto
Inspiration for a large modern open concept slate floor and gray floor living room remodel in Portland with green walls, a standard fireplace and a wall-mounted tv

 James Anthony Interiors
Additional La Madeleine Anduze Pottery. We use this Oranger to hold various plants throughout the year. During the holidays we put in a poinsetta tree.

 Terrain
ollowing a total house remodel, Terrain collaborated with the landscape designer to create an urban oasis comprised of rockery stairs and walls combined with contemporary lines of steel retaining walls. A mixture of cast-in-place concrete patios and softscape make this a useable space for the whole family while maintaining privacy from neighbors.
Designed by Barbara Lycett Landscape Designers


 Kendall Design Build
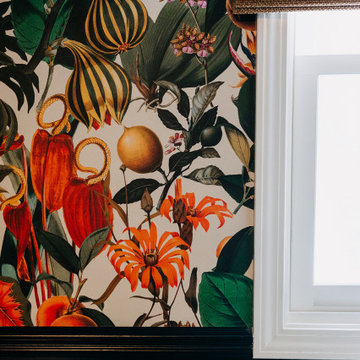
Our clients were looking for a new look for their home and to accommodate their blended family. They wanted cohesive plans that reflected her traditional, feminine style and his rock and roll lifestyle. They leaned into our designs and the results are a perfect combo of his and hers. The highlights of this project include the family room, powder room and primary suite remodels. The warm and moody family room boasts custom built-ins, a custom sound system and display space for His music collection. The powder room is bold and feminine at the same time with Detroit Wallpaper, custom wainscoting, and marble tile. The Great Gatsby styled primary bathroom combines marble flooring with a tile rug, black and white tile, and a dark traditional vanity – it’s a his and hers dream!


 Terry's Floor Fashions Inc
Wood Floors is LM Kendall Plank color Twilight
Area Rugs 7' Round, 3x5 and 3x2 bound from Terry's Floor Fashions Shaw Carpet Sweet Beauty Color Cocoa Quartz

 Nova Constellatio Gallery
Isabelle Haran-Leonardo
Example of a large eclectic dark wood floor dining room design in New York with blue walls and no fireplace
Example of a large eclectic dark wood floor dining room design in New York with blue walls and no fireplace









59