
Search results for "Assembled" in Home Design Ideas
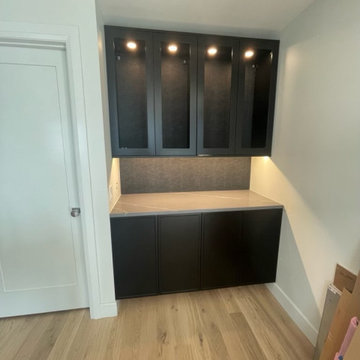
 Assembly Squad Remodeling
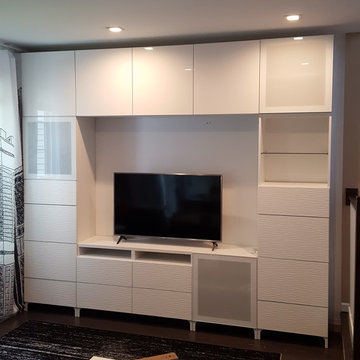
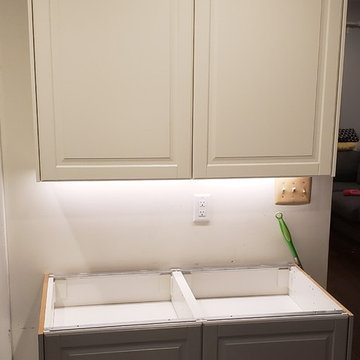
IKEA & SEMIHANDMADE kitchen renovation, installation new cabinets and customize
Example of a 1960s kitchen design in Chicago
Example of a 1960s kitchen design in Chicago
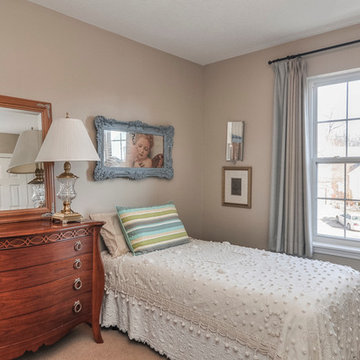
 Assemble-Install.com by KGK Designs
Example of a mid-sized classic guest carpeted bedroom design in Kansas City with blue walls and no fireplace
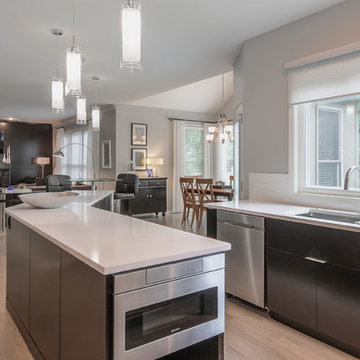 Assemble-Install.com by KGK Designs
Danny Clapp
Large trendy u-shaped light wood floor open concept kitchen photo in Kansas City with an undermount sink, flat-panel cabinets, dark wood cabinets, quartzite countertops, white backsplash, ceramic backsplash, stainless steel appliances and an island
Large trendy u-shaped light wood floor open concept kitchen photo in Kansas City with an undermount sink, flat-panel cabinets, dark wood cabinets, quartzite countertops, white backsplash, ceramic backsplash, stainless steel appliances and an island
Find the right local pro for your project
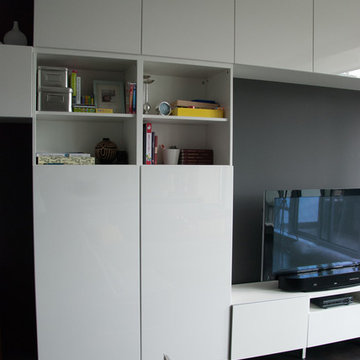

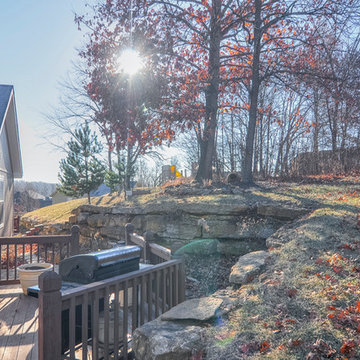 Assemble-Install.com by KGK Designs
Inspiration for a mid-sized timeless backyard deck remodel in Kansas City with no cover
 Benchmark Home Improvements
Buying Wholesale Cabinets for Investors, Contractors and Builders and much more. Our family, locally-owned and operated company has formed strong relationships with American Industry’s Top Quality Manufacturers, allowing us the opportunity to provide our customers the Best Home Improvement products at Factory Direct Pricing!
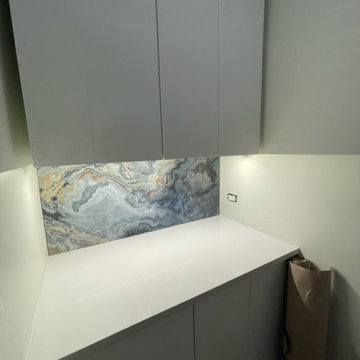 Assembly Squad Remodeling
IKEA & SEMIHANDMADE kitchen renovation, installation new cabinets and customize
Inspiration for a 1960s kitchen remodel in Chicago
Inspiration for a 1960s kitchen remodel in Chicago

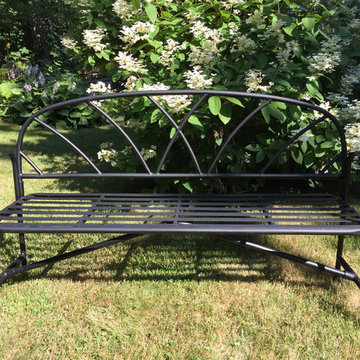
 Achla Designs
Both bench and arbor can packed flat and were easily assembled. The bench has a removable back and folds flat for storage off-season.
This is an example of a traditional landscaping in Portland Maine.
This is an example of a traditional landscaping in Portland Maine.
 ASSEMBLY ARCHITECTURE & BUILD
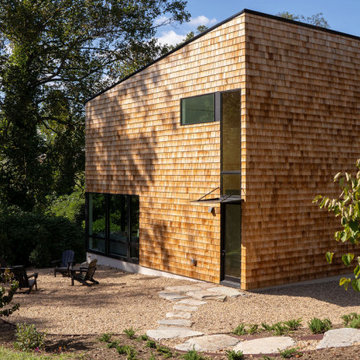
An award-winning Asheville Home.
The original plan for this project was much more complex, but due to the site being used as a dumping ground over the decades, the soil was unsuitable for such a design. Our challenge then became to create space that still felt contemporary and comfortable, all while staying small.
As a result, the footprint of the house is modest – 24’ wide by 32’ deep. Rather than using traditional on-site framing, this project used a prefabricated, panelized system, which was a first for the office. This allowed the house to be vertical within a matter of a couple days, but admittedly, required adjustments once installed. It is insulated beyond code requirements and includes high-efficiency mechanical systems, making it net-zero ready. Just add solar panels, and this house can create as much energy as it consumes.
Inside, the project has 3 bedrooms and 1-½ bathrooms. At the entry there is a double-height, plywood clad stairwell, lit by tall windows above the front door. Turning away from the stair on the main level takes you past the first bedroom (or home office) and half bath, and into the living/dining/kitchen space. Windows in this space look out onto the side- and backyard, and strategically avoid views onto the covered deck, which is accessed past the dining area. Upstairs, there are two bedrooms, the full bathroom, and a laundry closet. Skylights punctuate the upper level, bringing sunlight into all areas of the house.
This home is the recipients of two awards from the 2025 WNC Parade of Homes, Including the Silver Craftsmanship award and the Green Innovation Award.
 Assemble-Install.com by KGK Designs
Kim Kauzlarich, Designer
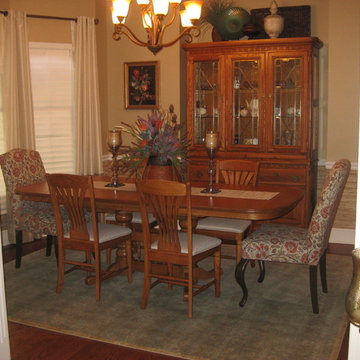
Dining room - transitional dining room idea in Kansas City
Dining room - transitional dining room idea in Kansas City
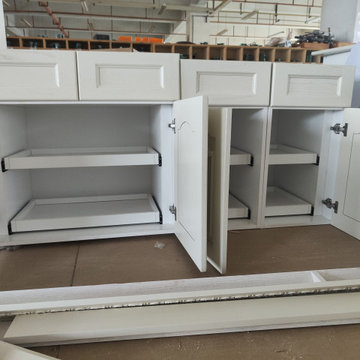
 VOVO Kitchen l Design
Custom Classic Wood Cheap Cupboard Kitchen Cabinets Ready To Assemble With Island And Accessories
Inspiration for a timeless kitchen remodel in Other
Inspiration for a timeless kitchen remodel in Other
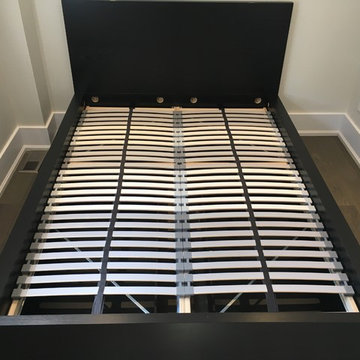
 IKEA Furniture Assembly Toronto - ASSEMBLYman.ca
IKEA Malm High bed frame with Lonset slats and drawers
Bedroom - bedroom idea in Toronto
Bedroom - bedroom idea in Toronto
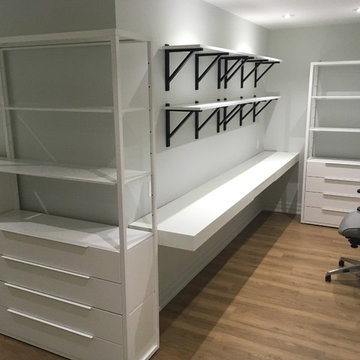
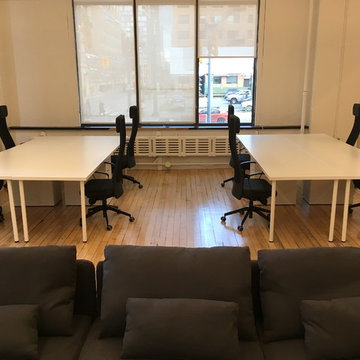 IKEA Furniture Assembly Toronto - ASSEMBLYman.ca
IKEA Linnmon/Adil/Alex desk combinations with Marcus chairs in the office environment
Example of a home office design in Toronto
Example of a home office design in Toronto
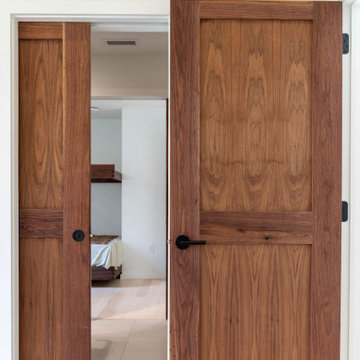 ASSEMBLY ARCHITECTURE & BUILD
The hall featured milled wood doors which welcome you throughout the net-zero home.
Inspiration for a mid-sized modern light wood floor and wood ceiling hallway remodel in Other
Inspiration for a mid-sized modern light wood floor and wood ceiling hallway remodel in Other
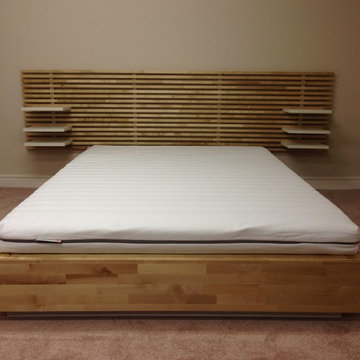 IKEA Furniture Assembly Toronto - ASSEMBLYman.ca
IKEA Mandal storage platform bed frame with matching headboard

 Martenson Services
queen size bed frame, night stand, dresser with mirror assembly.
Large trendy master carpeted, brown floor and wood ceiling bedroom photo in Newark with gray walls and no fireplace
Large trendy master carpeted, brown floor and wood ceiling bedroom photo in Newark with gray walls and no fireplace
36