
Search results for "Assembled" in Home Design Ideas

 General Assembly
We maximized storage with custom built in millwork throughout. Probably the most eye catching example of this is the bookcase turn ship ladder stair that leads to the mezzanine above.
© Devon Banks

 Haver & Skolnick LLC Architects
Custom designed "cubbies" insure that the Mud Room stays neat & tidy.
Robert Benson Photography
Example of a large cottage medium tone wood floor entryway design in New York with gray walls and a white front door
Example of a large cottage medium tone wood floor entryway design in New York with gray walls and a white front door

 ASSEMBLY ARCHITECTURE & BUILD
Exterior, side view.
Example of a trendy two-story wood house exterior design in Other with a shed roof and a metal roof
Example of a trendy two-story wood house exterior design in Other with a shed roof and a metal roof
Find the right local pro for your project

 User
UserThe Carmody Table features a sturdy planked top and trestle legs, and provides comfortable seating for six.
Customize your tabletop and legs, available in either our classic Espresso or White Distressed finish. Optional hammered steel corner brackets in Black or Copper can be added. Light assembly required (comes assembled for local pickup).
All of our tables are handcrafted from solid wood in our woodworking shop in Fort Mill, South Carolina. Our furniture is finished with a multi-step process of distressing and hand-applying layers of varnish to give each piece the look of a cherished antique. Each of our works showcase the natural characteristics of wood, including variations in color, mineral streaks, knots and burls. In addition, our finishing process highlights the organic texture of wood with its pores, ridges, slits and grooves; each piece is a tactile work of art that is truly meant to be appreciated by touch. Every decorative bracket is made from steel, hand-cut and meticulously hammered to create a one-of-a-kind rustic accent for our wood furniture.
Available for local pickup or shipment within 5-7 business days.
DIMENSIONS:
Overall: 72" long x 36" wide x 30" high
Tabletop: 1.5" thick
Apron: 1.5" high
Distance between legs: 48" outside; 42" inside
Weight: 151.6 pounds
CARE AND MAINTENANCE:
Dust with a soft, dry lint-free cloth.
Soak up any water immediately with a soft, dry cloth.
Avoid the use of harsh chemicals or abrasive cleaners.
Photo Credit: Michael Blevins
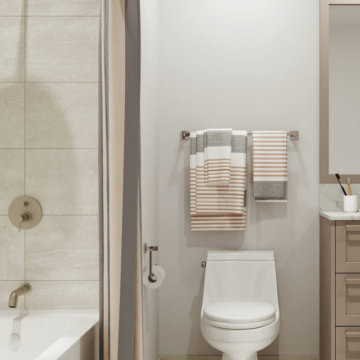
 RÜME
RÜMEEmily O'Brien
Large transitional wooden u-shaped cable railing staircase photo in Boston with painted risers
Large transitional wooden u-shaped cable railing staircase photo in Boston with painted risers
 General Assembly
What once was a closed off galley kitchen, is now open to the dining room and living area. Perfect use of space for a Manhattan Size One Bedroom Apartment.
© Devon Banks

 Inspired Interiors - Design. Build. Furnish.
Inspiration for a mid-sized transitional light wood floor mudroom remodel in Chicago with purple walls
 General Assembly
Joe Fletcher
Inspiration for a mid-sized contemporary 3/4 mosaic tile floor bathroom remodel in New York with dark wood cabinets, an integrated sink, flat-panel cabinets, a bidet, white walls, solid surface countertops and white countertops
Inspiration for a mid-sized contemporary 3/4 mosaic tile floor bathroom remodel in New York with dark wood cabinets, an integrated sink, flat-panel cabinets, a bidet, white walls, solid surface countertops and white countertops
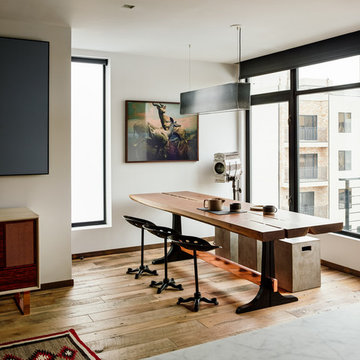 General Assembly
A lot of the furniture in the space was custom designed for the space. The dining room table was a piece that the homeowners had already had built by great local millworkers. We knew from the beginning that the dining room table would be a big part of the space, so we made sure to design a niche for it.
© Joe Fletcher Photography

 Soko Design
Inspiration for a mid-sized timeless single-sink bathroom remodel in Los Angeles with marble countertops


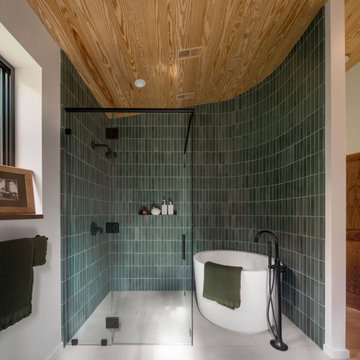 ASSEMBLY ARCHITECTURE & BUILD
Spa style freestanding bath with emerald polished glass tiles, under sloped cedar ceiling, light tile flooring, and forest-framed floor-to-ceiling window in Asheville eco-home.
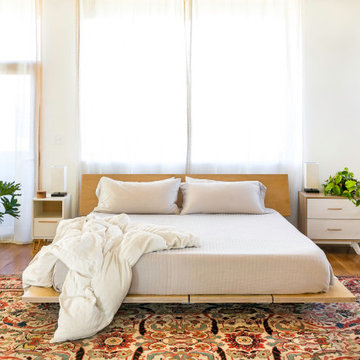 ASSEMBLY ARCHITECTURE & BUILD
Primary bedroom.
Bedroom - contemporary master medium tone wood floor and vaulted ceiling bedroom idea in Other with white walls
Bedroom - contemporary master medium tone wood floor and vaulted ceiling bedroom idea in Other with white walls

 Rikki Snyder
Photo: Rikki Snyder © 2014 Houzz
Photo of a shabby-chic style shade landscaping in New York.
Photo of a shabby-chic style shade landscaping in New York.
 General Assembly
Modern Appliances and updates were brought into this East Village kitchen on a budget and with improved efficiency in mind. The open plan for the kitchen and living area allows for a bright kitchen and a great place to entertain.
© Devon Banks
 General Assembly
We converted two small bedrooms into a large Master Bedroom Suite in this East Village Duplex. Combining modern details with warm materials created an open yet comfortable space.
© Devon Banks
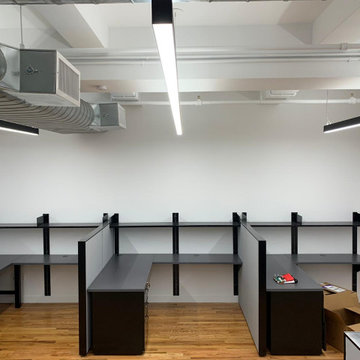
 Cubix Services
Cubix Services is a reliable and insured cubicle assembly company in NYC, providing every NYC cubicle installation service you could possibly need from assembling the cubicles, to disassembling and even removing.For more information on Cubicle Assembly in NYC, contact Cubix Services Inc at (718) 947-6959.
Cubix Services Inc – Your trusted source for Cubicle Assembly in NYC.
#CubicleAssemblyinNYC #CubicledisassemblyinNYC
 General Assembly
An exterior view of the townhouse extension. Black windows contrast against the brick building. A custom steel railing and and stairs connect the kitchen to the yard.
Photo by Charlie Bennet
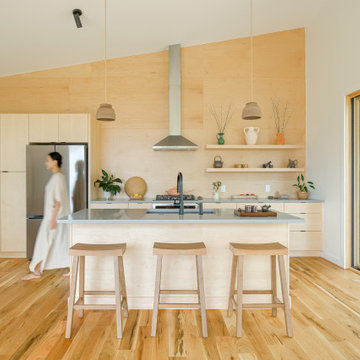 ASSEMBLY ARCHITECTURE & BUILD
View of kitchen space, with a plywood accent wall and vaulted ceilings.
Example of a trendy single-wall medium tone wood floor and vaulted ceiling open concept kitchen design in Other with an undermount sink, light wood cabinets, stainless steel appliances, an island and gray countertops
Example of a trendy single-wall medium tone wood floor and vaulted ceiling open concept kitchen design in Other with an undermount sink, light wood cabinets, stainless steel appliances, an island and gray countertops
4