
Search results for "Assertion step" in Home Design Ideas
 Inspired Designs by Molly
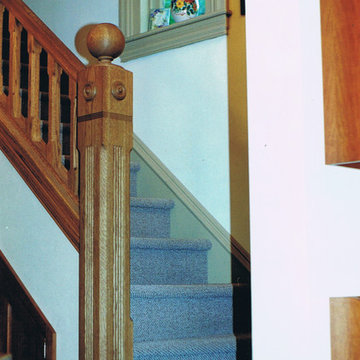
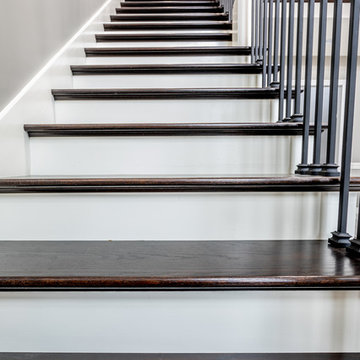
Another shot of the custom newel post and balusters I designed. This stairway used to be enclosed and had a door at the bottom. Because it is so narrow, had no heat, and had a nice little window, we decided to open it up to the kitchen, which made both the kitchen and the stairs feel bigger.

 Hemlock Homes
Andrew Murray
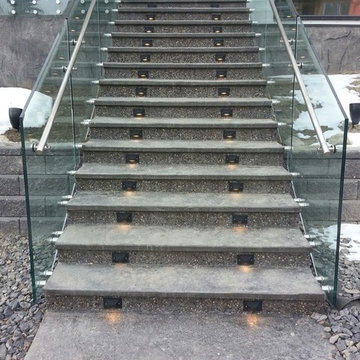
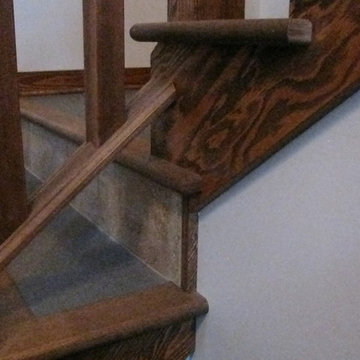
Staircase - traditional wooden l-shaped staircase idea in Vancouver with tile risers
Staircase - traditional wooden l-shaped staircase idea in Vancouver with tile risers
Find the right local pro for your project


 Moe’s Interior Design & Project Management
Example of a transitional basement design in San Francisco




Sponsored
Columbus, OH
Free consultation for landscape design!

Peabody Landscape Group
Franklin County's Reliable Landscape Design & Contracting






Sponsored
Columbus, OH
Free consultation for landscape design!
Peabody Landscape Group
Franklin County's Reliable Landscape Design & Contracting

 Brooks Custom
This American flag wall installation was the brain child of our client, who wanted this for her home in Scarsdale, NY. After confirming that we would be able to fabricate this with our fusion glass line, we got to work on helping her dream come to life. The flag is made up of three seperate fusion glass slabs affixed by stainless steel supports which adds to the transitional aesthetic of the home. This project beautifully illustrates the versitile nature of our fusion glass products, and of Brooks Custom itself. Anything you think up, we can make up!






Sponsored
Columbus, OH
Free consultation for landscape design!
Peabody Landscape Group
Franklin County's Reliable Landscape Design & Contracting

 Five Twenty Two Industries
Sandblasted and blackened solid hot rolled steel Railing with Oak cap. Close mesh aluminum grating
Inspiration for a contemporary wooden floating open and metal railing staircase remodel in San Francisco
Inspiration for a contemporary wooden floating open and metal railing staircase remodel in San Francisco


66