
Search results for "Assertion" in Home Design Ideas

 Dennis Sabo Photography
These are open edition art pieces offered as Giclee Canvas Wraps. Limited edition aluminum metal prints in various sizes are also offered. Metal Print costs are higher than canvas.
My fine art Giclée Canvas Gallery Wraps are printed directly onto museum quality canvas material using high quality archival inks. A Lustre laminate is applied to each piece to protect the surface of the print and to provide UV Light protection.
Various and custom sizes offered.




Find the right local pro for your project



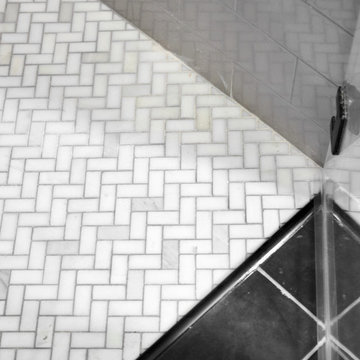

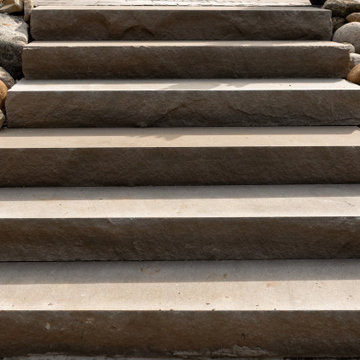


 Moretti Mosaic Studio
Felipe Rodriguez
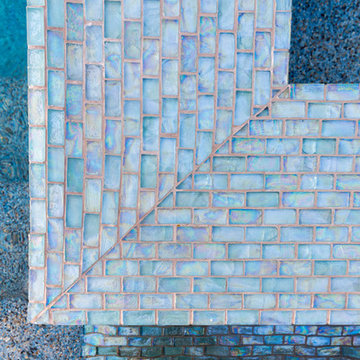
Pool house - large modern rooftop custom-shaped infinity pool house idea
Pool house - large modern rooftop custom-shaped infinity pool house idea





 Patti Johnson Interiors
This customized chandelier offers 16 globes within a globe. Spun glass within the clear to eliminate the sight of the led bulbs. Stainless steel canopy also speaks contemporary.
photo: aaron stringer





 Hush House
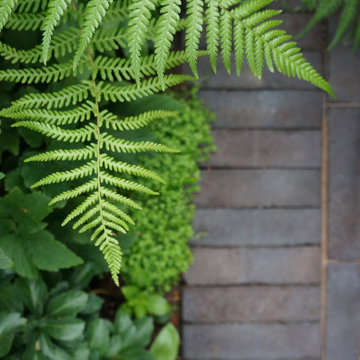
Trim+Edge is a custom mid-century modern residential landscape remodel in East Austin, Texas (78702). Designed by Hush House, the project transforms a sloped residential lot into three functional outdoor zones using a slatted steel retaining wall, a pea gravel courtyard, and a shaded patio lounge.
2. Design Challenge & Architectural Solution
The Challenge: Leveling a sloped backyard lot to create usable, multi-functional outdoor living spaces for family gathering and entertaining.
The Solution: Installing a low-profile, slatted steel retaining structure to level the upper lawn while creating a seamless step-down transition into a pea gravel courtyard and shaded patio lounge directly adjacent to the main home.
3. Key Architectural Features & Materials
Slatted Steel Retaining Wall: A custom steel retaining structure that encases, levels, and elevates the upper lawn area.
Pea Gravel Courtyard: A low-maintenance gravel patio designed for flexible seating, dining, and casual outdoor entertaining.
Shaded Patio Lounge: An oversized covered seating area situated right next to the house for all-day shade and comfort.
Three-Zone Functional Layout: A layered landscape plan designed to activate distinct areas for concurrent family activities and large social gatherings.


 House to Home Design & Remodel
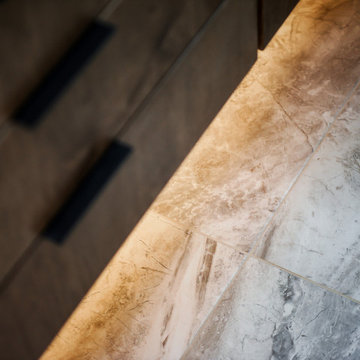
Details of the modern primary underlit vanity.
Inspiration for a modern home design remodel in Cleveland
Inspiration for a modern home design remodel in Cleveland


61