
Search results for "Assigned" in Home Design Ideas
 Restructure Studio
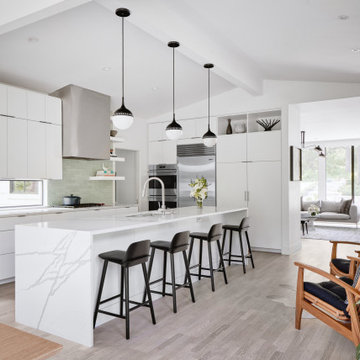
Restructure Studio's Brookhaven Remodel updated the entrance and completely reconfigured the living, dining and kitchen areas, expanding the laundry room and adding a new powder bath. Guests now enter the home into the newly-assigned living space, while an open kitchen occupies the center of the home.

 Carpenter & MacNeille
Michael J. Lee Photography
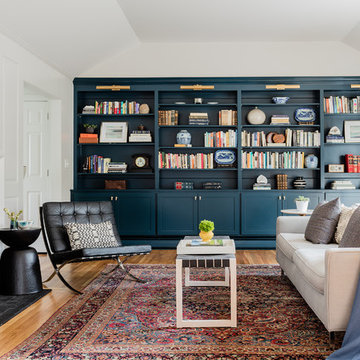
Inspiration for a transitional enclosed medium tone wood floor and brown floor living room library remodel in Boston with a standard fireplace, a stone fireplace and white walls
Inspiration for a transitional enclosed medium tone wood floor and brown floor living room library remodel in Boston with a standard fireplace, a stone fireplace and white walls
Find the right local pro for your project
 Shira Gill| | Organization and Styling

Organization, design and styling by Shira Gill.
Photo by Vivian Johnson Photography.
Example of a danish medium tone wood floor bedroom design in San Francisco with gray walls
Example of a danish medium tone wood floor bedroom design in San Francisco with gray walls

 User
UserMiami Interior Designers - Residential Interior Design Project in Miami, FL. Regalia is an ultra-luxurious, one unit per floor residential tower. The 7600 square foot floor plate/balcony seen here was designed by Britto Charette.
Photo: Alexia Fodere
Modern interior decorators, Modern interior decorator, Contemporary Interior Designers, Contemporary Interior Designer, Interior design decorators, Interior design decorator, Interior Decoration and Design, Black Interior Designers, Black Interior Designer
Interior designer, Interior designers, Interior design decorators, Interior design decorator, Home interior designers, Home interior designer, Interior design companies, interior decorators, Interior decorator, Decorators, Decorator, Miami Decorators, Miami Decorator, Decorators, Miami Decorator, Miami Interior Design Firm, Interior Design Firms, Interior Designer Firm, Interior Designer Firms, Interior design, Interior designs, home decorators, Ocean front, Luxury home in Miami Beach, Living Room, master bedroom, master bathroom, powder room, Miami, Miami Interior Designers, Miami Interior Designer, Interior Designers Miami, Interior Designer Miami, Modern Interior Designers, Modern Interior Designer, Interior decorating Miami

 Closet Factory (Richmond, VA)
This stylish mudroom organizes every member of the family: from hooks for kids' coats & backpacks, cubbies for all your shoes, to a space just for the pets.
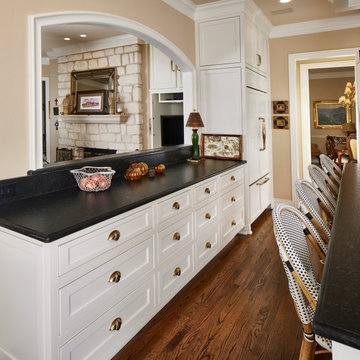
 USI Design & Remodeling
Architecture, design and construction by USI.
-Engineering of strong focal elements required:
-Exterior window removal
-Appliance re-assignments
-Plumbing re-assignments
-Managing flow to connected areas
-Curated theme

 USI Design & Remodeling
Architecture, design and construction by USI.
-Engineering of strong focal elements required:
-Exterior window removal
-Appliance re-assignments
-Plumbing re-assignments
-Managing flow to connected areas
-Curated theme
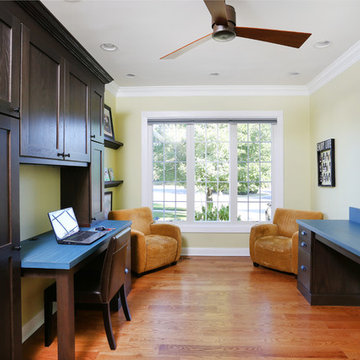
 Normandy Remodeling
This is a dedicated space for homework and studying. It includes desks for the kids as well as comfy chairs for reading assignments.
Inspiration for a large timeless built-in desk medium tone wood floor and brown floor home office remodel in Chicago with beige walls and no fireplace
Inspiration for a large timeless built-in desk medium tone wood floor and brown floor home office remodel in Chicago with beige walls and no fireplace


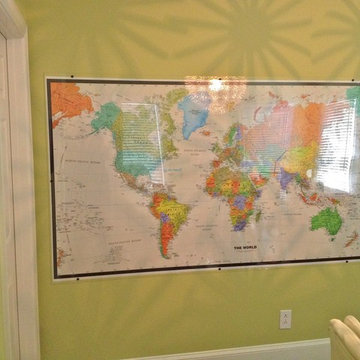
 SCC Interiors
A space to track all the family's world travels and a reference for homework assignments. Also a handy scheduling chalk-board for keeping track of appointments.
 User

UserThe closet now serves as a storage area for extra office supplies and future curriculum materials. In addition, a set of "work bins" was assigned to each child, which organized the materials needed for their daily lessons.
 Urbanology Designs
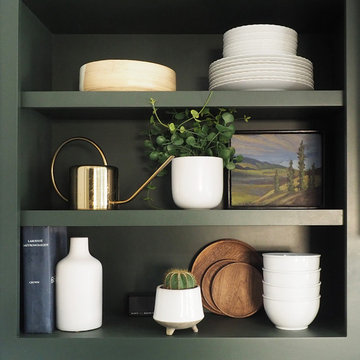
Enclosed kitchen - small contemporary l-shaped dark wood floor enclosed kitchen idea in Dallas with shaker cabinets, green cabinets and white backsplash
 dustin.peck.photography.inc
dustin peck photography inc
Interior and Kitchen Design by Carolina Design
Associates, info@carolinadesignassociates.com
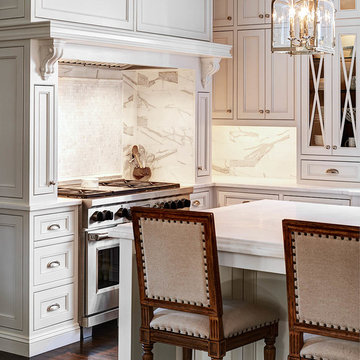
Inspiration for a timeless kitchen remodel in Charlotte
Inspiration for a timeless kitchen remodel in Charlotte
 indigo & ochre design
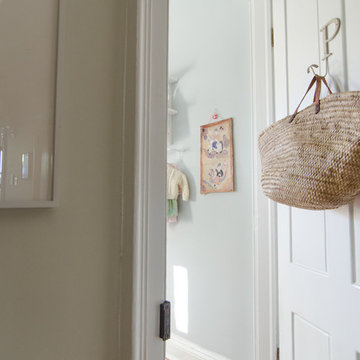
The door into the little girl's room with Moroccan market basket hung on the door for laundry.
Example of an eclectic kids' room design in New York
Example of an eclectic kids' room design in New York
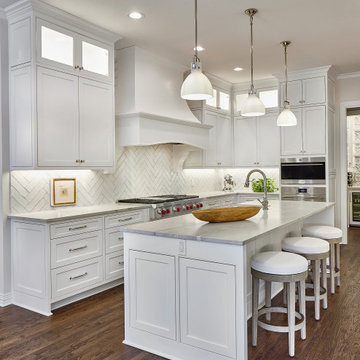 USI Design & Remodeling
Design and construction by USI. Elements of multi-room renovation include: -Curated design theme -Managing flow -Appliance re-assignments -Plumbing relocations -Tub to shower conversions

 Boris Baranovich Architects, P.C.
ryanmooreart.com
Inspiration for a large transitional formal living room remodel in New York with blue walls, a standard fireplace and no tv
Inspiration for a large transitional formal living room remodel in New York with blue walls, a standard fireplace and no tv

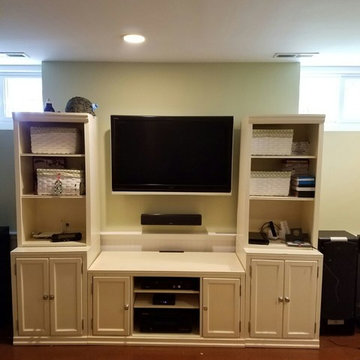
 The House of Audio
60 inch LED TV, HD Digital Receiver, Large screen extendable mount, Streaming device ,Universal remote & RF Extender.
Labor, Installation, Integration, Assigning & Programming.
8