
Search results for "Assignment" in Home Design Ideas
 Built Green Custom Homes

Example of a large tuscan built-in desk dark wood floor study room design in Houston with beige walls

 Amy Troute Inspired Interior Design
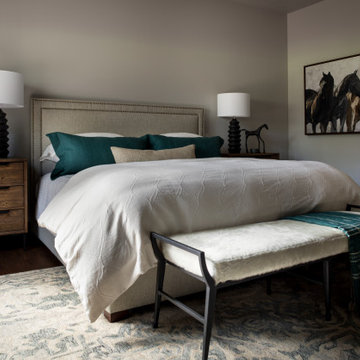
Bedrooms were assigned to family members and designed to meet their big personalities. From the “twin room” layered in sunset shades to the daughter’s room in layers of natural fiber and deep ocean blue. A guest room pulls inspiration from the pines out the window and large artwork sets a calming tone in the son’s room. The primary bedroom’s dramatic artwork and homeowner’s favorite color, deep teal, inspired the palette for a luxurious retreat.
Find the right local pro for your project
 Haven Design and Construction
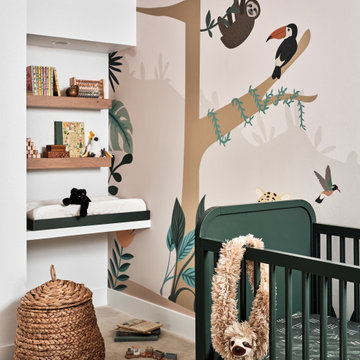
A nursery fit for the sweetest "King of the Jungle!" Our wonderful clients wanted to ensure that their new baby boy would learn all about his mom's rich Brazilian heritage, so they requested a Brazilian Rainforest Nursery, complete with Brazilian animals and foliage. Our team embraced the fun assignment and selected this fun wallpaper mural as our inspiration. The green nursery furniture, woven accents, and a striped slipcovered glider chair and ottoman finished off the space. The room can be completely dark with the drapery and shades pulled, or the shade can be raised to bring in the sun. Such a fun and playful space for a beautiful baby boy!
 OFFICETWENTYFIVEARCHITECTS
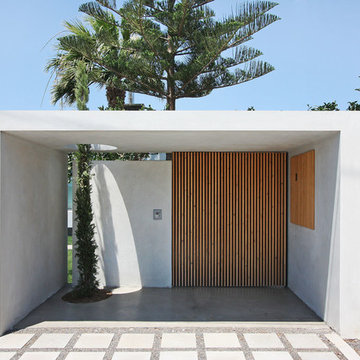
Our assignment for this project was to change the exterior face of this already existing private residence by changing its shape and adding new volumes to it and also to propose new minimal interior design suggestions to the owner.
The residence is located on the country road between Ierapetra and Agios Nikolaos. At the ground floor of the residence we have attached a two-floor structure that is being separated through the use of an expansion joint. Simultaneously, the whole building is being reconstructed so as to form clear volumes and levels. The main idea is the design of a raised from the ground volume to give the impression that the building is floating. The master and child’s bedroom have their own private bathrooms. Mirrors in the master bedroom give the impression of a larger area and warm colors are appropriate for the child’s bedroom.
 Haven Design and Construction
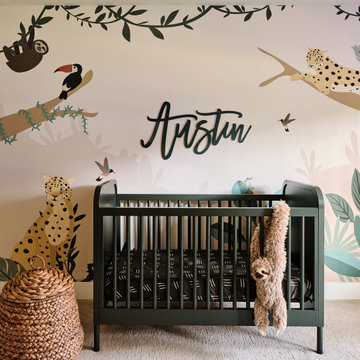
A nursery fit for the sweetest "King of the Jungle!" Our wonderful clients wanted to ensure that their new baby boy would learn all about his mom's rich Brazilian heritage, so they requested a Brazilian Rainforest Nursery, complete with Brazilian animals and foliage. Our team embraced the fun assignment and selected this fun wallpaper mural as our inspiration. The green nursery furniture, woven accents, and a striped slipcovered glider chair and ottoman finished off the space. The room can be completely dark with the drapery and shades pulled, or the shade can be raised to bring in the sun. Such a fun and playful space for a beautiful baby boy!
 Envision Web
Stuart Wade, Envision Virtual Tours
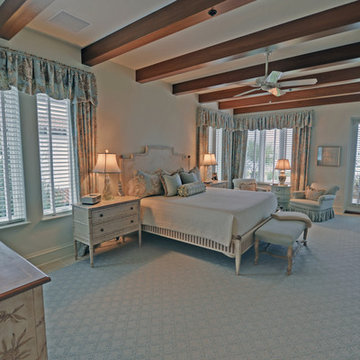
Experience Sea Island ocean front living at its finest at Ocean Club North 186! This totally custom residence is one of only 14 in the Ocean Club complex, which includes its own pool, spa, party pavilion, assigned parking and climate controlled storage. Inside the residence premium finishes abound; sinker cypress doors and accents, travertine floors, high end lighting with Lutron Smart Technology, whole house custom sound, high efficiency water filtration system, even a fresh air HVAC system that pre-treats outside air before sending it into the residence. Four full size bedrooms with private baths, powder room, gourmet kitchen, ocean front patio and living/dining area – every detail a winner. Ocean Club North 186 is truly Sea Island living at its best. Come see for yourself.
 User
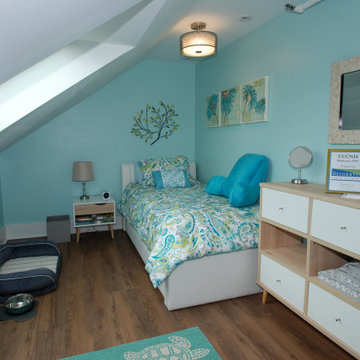
UserMy assigned (very small) room in a volunteer "extreme makeover" of a women's crisis center residence in Concord NH resulted in this heartwarming yet functional escape for a woman (and her dog) in need of shelter.
 Elica North America
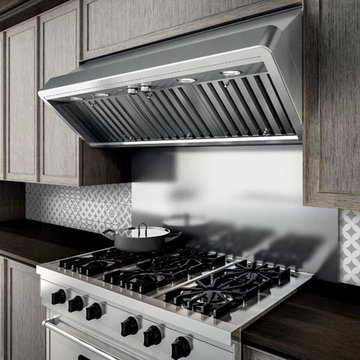
Titan is inspired by professional restaurant kitchens. It projects a similar forward sloping design that opens up the kitchen and delivers added head room & safety for the busy gourmet.
Available in 36", 42" and 48" widths, Titan features 24" depth and an extra powerful 1200 CFM internal blower that will handle the most ambitious menu. Ergonomic stainless steel rotating knobs operate the 4 speed blower and halogen lighting. For those assigned clean up, it's no longer a chore. The stainless steel baffle filters remove volumes of grease plus the entire hood and filters are treated with Elica's patented Micro-Shield coating that resists spotting, staining, and dirt build up.
 Christina & Scott Cleveland
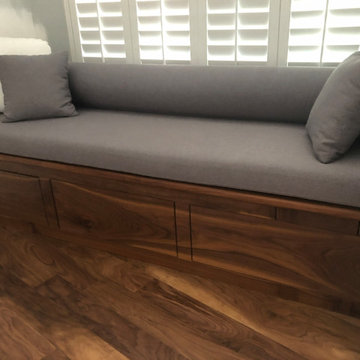
Banquet constructed of solid black walnut, matte oiled finish. 3 storage drawers (full depth) push to open and magnetically latch to shut. Same dor the bilateral side tables that we snuck into the design as a surprise feature for our customers. In this tiny south end condo (topping out at 465 sq ft!) all details had to be carefully considered and every nook and cranny not only assigned a single function - but many!
 Kitchen Solvers of Spring Hill
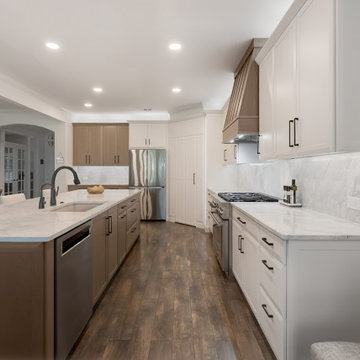
These homeowners absolutely hated their kitchen. Though it was a relatively new build, between the color, crooked cabinets, a low hanging cabinet for a build in microwave, and the overall flow and functionality they were on the hunt for a designer/contractor combo that would help them design AND build the perfect kitchen. She took her homework assignment as a personal mission to measure and account for every item that needed a spot, including her cherished Disney coffee mugs! Her sister drew up their idea for the pantry door to integrate it in with the cabinetry. And due to odd angles of that pantry, we took the homeowners idea from a picture she saw and created the open shelf with Alder wood shelving with built in lighting! There are so many more details that we specially designed them, and it was claimed that we "hit it out of the ballpark"! Now they have a showstopper of a kitchen in their little community!
 StoneUnlimited Kitchen and Bath Remodeling

This aesthetically pleasing master bathroom is the perfect place for our clients to start and end each day. Fully customized shower fixtures and a deep soaking tub will provide the perfect solutions to destress and unwind. Our client's love for plants translates beautifully into this space with a sage green double vanity that brings life and serenity into their master bath retreat. Opting to utilize softer patterned tile throughout the space, makes it more visually expansive while gold accessories, natural wood elements, and strategically placed rugs throughout the room, make it warm and inviting.
Committing to a color scheme in a space can be overwhelming at times when considering the number of options that are available. This master bath is a perfect example of how to incorporate color into a room tastefully, while still having a cohesive design.
Items used in this space include:
Waypoint Living Spaces Cabinetry in Sage Green
Calacatta Italia Manufactured Quartz Vanity Tops
Elegant Stone Onice Bianco Tile
Natural Marble Herringbone Tile
Delta Cassidy Collection Fixtures
Want to see more samples of our work or before and after photographs of this project?
Visit the Stoneunlimited Kitchen and Bath website:
www.stoneunlimited.net
Stoneunlimited Kitchen and Bath is a full scope, full service, turnkey business. We do it all so that you don’t have to. You get to do the fun part of approving the design, picking your materials and making selections with our guidance and we take care of everything else. We provide you with 3D and 4D conceptual designs so that you can see your project come to life. Materials such as tile, fixtures, sinks, shower enclosures, flooring, cabinetry and countertops are ordered through us, inspected by us and installed by us. We are also a fabricator, so we fabricate all the countertops. We assign and manage the schedule and the workers that will be in your home taking care of the installation. We provide painting, electrical, plumbing as well as cabinetry services for your project from start to finish. So, when I say we do it, we truly do it all!
 The Boutique Real Estate Group
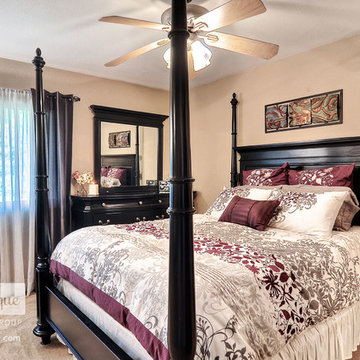
19957 Apple Creek Lane is a Gorgeous Single Level Condo with AMAZING VIEWS Located in the heart of Yorba Linda. This Fairmont Hills End-Unit Home Boasts 1,100 square feet. of Living Space with 3 Bedrooms & 2 bathrooms. Beautiful Designer Kitchen with Granite Slab Countertops & Professional Grade Appliances. Amazing Master Bedroom with massive closet and totally remodeled Master Bathroom. Wood floors throughout and new double pane windows in all rooms. Inside laundry and One Car Attached Garage with additional assigned parking. Huge Attic Area room for storage. Great Entertainers patio with Room for a BBQ & Entertaining.
 Kitchen Solvers of Spring Hill
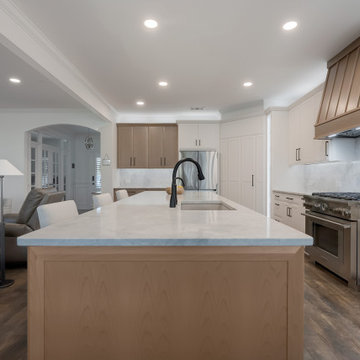
These homeowners absolutely hated their kitchen. Though it was a relatively new build, between the color, crooked cabinets, a low hanging cabinet for a build in microwave, and the overall flow and functionality they were on the hunt for a designer/contractor combo that would help them design AND build the perfect kitchen. She took her homework assignment as a personal mission to measure and account for every item that needed a spot, including her cherished Disney coffee mugs! Her sister drew up their idea for the pantry door to integrate it in with the cabinetry. And due to odd angles of that pantry, we took the homeowners idea from a picture she saw and created the open shelf with Alder wood shelving with built in lighting! There are so many more details that we specially designed them, and it was claimed that we "hit it out of the ballpark"! Now they have a showstopper of a kitchen in their little community!
 Mood Interieur
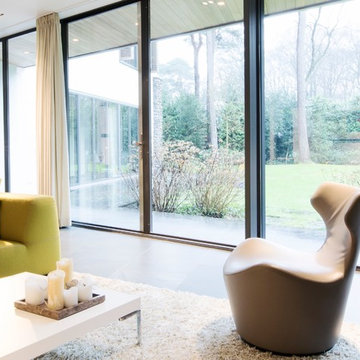
My clients have a beautiful, contemporary villa.
They wanted to redecorate their living room. The set-up of their furniture was not practical. Because of the sofa with the chaise-longue they could only sit comfortable with 3 people.
My assignment was to add enough furniture so that they were able to sit in the living room with, at least, 4 people. The persons on the couch and/or lounge chair had to be able to reach the salon table. The living room had to be more cozy.
Mood Interieur proposed to keep the beautiful B&B Bend Sofa and add another element. We checked with B&B Italia if they could guarantee the color.
Furthermore, Mood Interieur advised a lounge chair, a salon table and a beautiful pot to separate the lounge corner from the rest of the living room.
Here's the result.
 Bob Chatham Custom Home Design
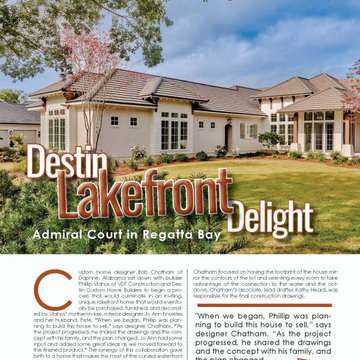
In the June/July issue of Coastal Lifestyle Magazine you will find our Destin Delight featured on pages 24-32. This spectacular waterfront home is a collaborative effort between Phillip Vlahos of VDT Construction, Bob Chatham Custom Home Design, and interior designer Jo Ann Knowles. Photos by Tim Kramer Photography.
 The Boutique Real Estate Group
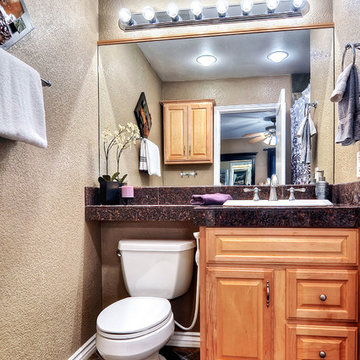
19957 Apple Creek Lane is a Gorgeous Single Level Condo with AMAZING VIEWS Located in the heart of Yorba Linda. This Fairmont Hills End-Unit Home Boasts 1,100 square feet. of Living Space with 3 Bedrooms & 2 bathrooms. Beautiful Designer Kitchen with Granite Slab Countertops & Professional Grade Appliances. Amazing Master Bedroom with massive closet and totally remodeled Master Bathroom. Wood floors throughout and new double pane windows in all rooms. Inside laundry and One Car Attached Garage with additional assigned parking. Huge Attic Area room for storage. Great Entertainers patio with Room for a BBQ & Entertaining.
 TRUADDITIONS
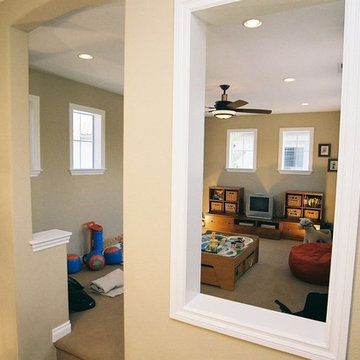
Many loft additions become a toy box. The parents regain the living space and assigned the children to keep all their toys in one big room. Strategic!
Aliso Viejo, orange county loft addition,
Chris Doering at TRUADDITIONS
30