
Search results for "Assist at risk" in Home Design Ideas

 Ballard + Mensua Architecture
Michael Geissinger photographer. www.mikegphotos.com
Large elegant white tile and stone tile marble floor claw-foot bathtub photo in DC Metro with an undermount sink, beaded inset cabinets, medium tone wood cabinets, marble countertops, a two-piece toilet and white walls
Large elegant white tile and stone tile marble floor claw-foot bathtub photo in DC Metro with an undermount sink, beaded inset cabinets, medium tone wood cabinets, marble countertops, a two-piece toilet and white walls
 Artisan Incorporated
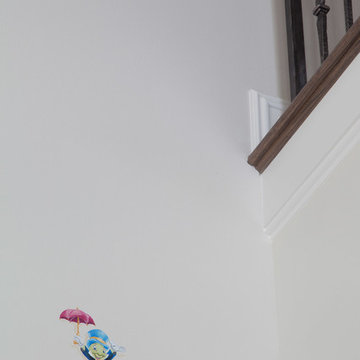
Jiminy Cricket jumping from a landing entrance for a fun surprise.
Inspiration for a timeless entryway remodel in Orlando
Inspiration for a timeless entryway remodel in Orlando
Find the right local pro for your project
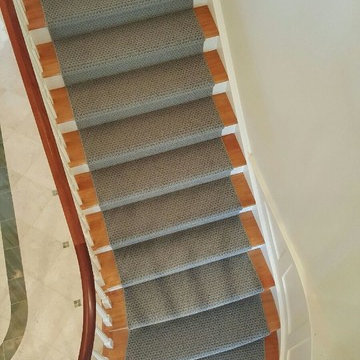
 G. Fried Carpet & Design
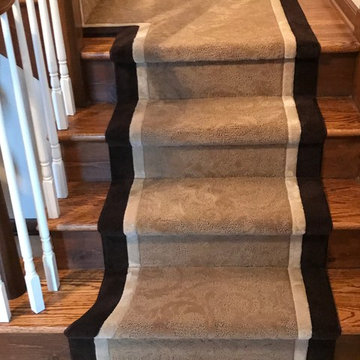
This is a picture of a custom runner with "field" carpet, and a double outside border. This was hand made at our warehouse in Paramus, NJ and installed in Upper Saddle River, NJ. Photo Credit: Ivan Bader 2017
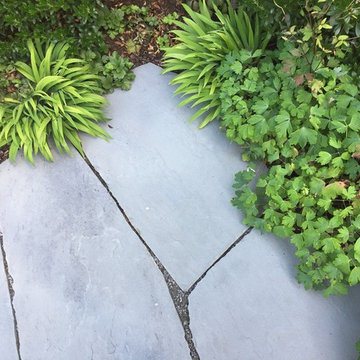



 Rain Garden Nursery LandscapeMakeoverDesignStaging
Scott & Cat Buley, Rain Garden Nursery, LandscapeMakeover.biz
Design ideas for a craftsman landscaping in Portland.
Design ideas for a craftsman landscaping in Portland.








 nC2 architecture llc
A new, ground-up attached house facing Cooper Park in Williamsburg Brooklyn. The site is in a row of small 1950s two-story, split-level brick townhouses, some of which have been modified and enlarged over the years and one of which was replaced by this building.
The exterior is intentionally subdued, reminiscent of the brick warehouse architecture that occupies much of the neighborhood. In contrast, the interior is bright, dynamic and highly-innovative. In a nod to the original house, nC2 opted to explore the idea of a new, urban version of the split-level home.
The house is organized around a stair oriented laterally at its center, which becomes a focal point for the free-flowing spaces that surround it. All of the main spaces of the house - entry hall, kitchen/dining area, living room, mezzanine and a tv room on the top floor - are open to each other and to the main stair. The split-level configuration serves to differentiate these spaces while maintaining the open quality of the house.
A four-story high mural by the artist Jerry Inscoe occupies one entire side of the building and creates a dialog with the architecture. Like the building itself, it can only be truly appreciated by moving through the spaces.




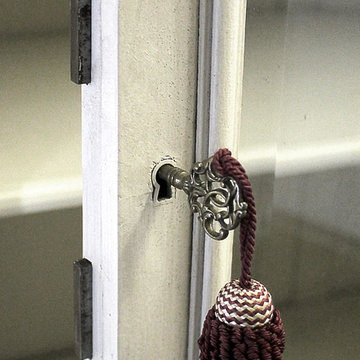
 Full Bloom Cottage
20th century Louis XV style carved French armoire painted antique white This beautiful display armoire has a single door with glass to display your collections. The side panels have the original beveled mirror. 4 adjustable wood shelves inside. This armoire breaks down into several pieces making it easy to move from room to room. The original working locking key for the center door. The door opens and closes with ease. The color is an antique white, with subtle distressed edges, and finished with an antique glazed patina. This armoire is solid and sturdy when assembled, with original bolts. Measures: 21.75" D x 66.5" W x 104" H.
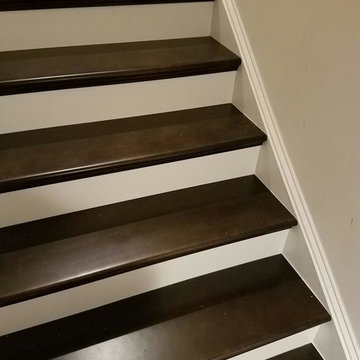 User
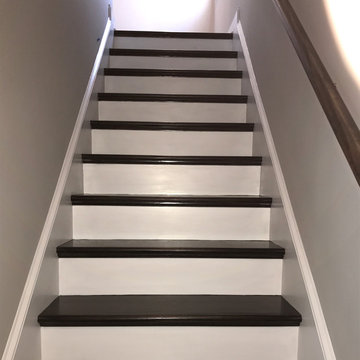
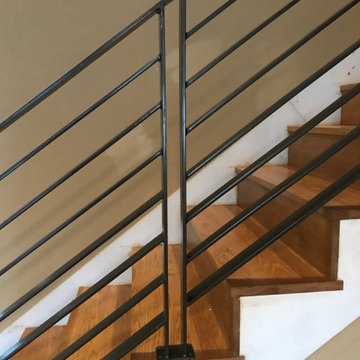
UserInspiration for a mid-sized contemporary wooden straight wood railing staircase remodel in DC Metro with painted risers


 Colorado Cottage & Deck
Photo by Colorado Cottage & Deck
Elegant mixed siding exterior home photo in Denver
Elegant mixed siding exterior home photo in Denver
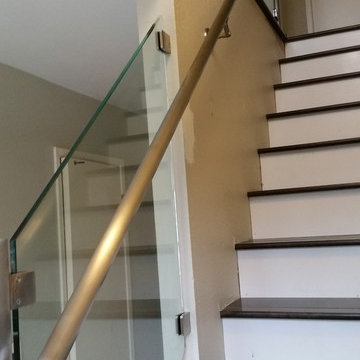
 Zeana Glass & Shower Door
Staircase - mid-sized transitional wooden straight glass railing staircase idea in San Francisco with painted risers
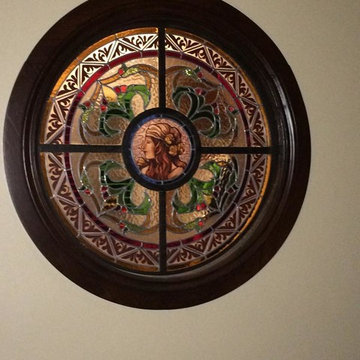
 HERRERO Steel Doors and Windows
During the day, these stained glass elements allow the sunlight to pour in and dance around the home.
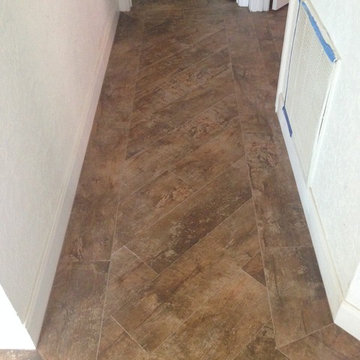
Tuscan hallway photo in Orange County
Tuscan hallway photo in Orange County
21