
Search results for "Assist web" in Home Design Ideas

 GSW CABINETRY INC.
BURGER RESTAURANT/INDUSTRIAL CEILING FANS/TIN CEILING
Barry Osher
Enclosed dining room - mid-sized industrial concrete floor enclosed dining room idea in New York with multicolored walls and no fireplace
Enclosed dining room - mid-sized industrial concrete floor enclosed dining room idea in New York with multicolored walls and no fireplace

 The POOL ARTIST | Brian T. Stratton
Hot tub - large transitional backyard tile and rectangular lap hot tub idea in New York

 Tile Trends, Inc.
Subway Tile-Herringbone
Inspiration for a mid-sized rustic l-shaped dark wood floor and brown floor eat-in kitchen remodel with a farmhouse sink, raised-panel cabinets, dark wood cabinets, quartz countertops, white backsplash, subway tile backsplash, stainless steel appliances, an island and beige countertops
Inspiration for a mid-sized rustic l-shaped dark wood floor and brown floor eat-in kitchen remodel with a farmhouse sink, raised-panel cabinets, dark wood cabinets, quartz countertops, white backsplash, subway tile backsplash, stainless steel appliances, an island and beige countertops
Find the right local pro for your project

 Story Barns
Inspiration for a mid-sized rustic carpeted straight cable railing staircase remodel in Denver with carpeted risers

 Legacy Pre-Finishing, Inc.
Western Red Cedar channel rustic siding shown as it would be installed. Prefinished in PPG's 2018 stain color of the year "Cinder". This semi-transparent stain allows the natural wood color come through but has a dark black tone but it is not a solid color stain.



 Mark Mobley Architecture
Mid-sized arts and crafts front porch idea in Baltimore with decking and a roof extension



 The Jones Company of TN, LLC
Brick: Natchez Trace
Example of a classic exterior home design in Nashville
Example of a classic exterior home design in Nashville

 Seves Glass Block Inc
Make a statement! Have a wall of windows that need replacing? Looking for design inspiration for an industrial project that needs some flair without breaking the budget? As you can see, glass block makes for a very dramatic statement! Visit sevesglassblockinc.com for industrial application ideas and more!



 Great Lakes Metal Fabrication
This lakehouse needed an open staircase to fit with the rest of the open floor plan. But it came down to one finish detail that perfectly accented the rustic design.
To find out more, click here. To explore other great staircase designs, start at the Great Lakes Metal Fabrication staircase page.

 The Blind Side Home Furnishings, Inc.
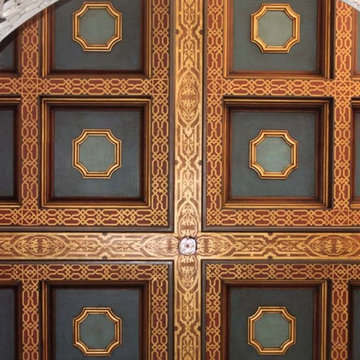
This ceiling was created with plaster molds and boasts over a 1000 miters. It took many months to complete. Old world craftsmanship at its best.
www.press1photos.com


 A&E Custom Metal Fabrication and Welding
KatiLyn VanNosdall
Example of a large trendy wooden l-shaped staircase design in Denver with wooden risers
Example of a large trendy wooden l-shaped staircase design in Denver with wooden risers

 Regenesis Ecological Design
Gabion retaining walls with angular basalt fill + permeable paver patio.
Design ideas for a large modern partial sun backyard concrete paver retaining wall landscape.
Design ideas for a large modern partial sun backyard concrete paver retaining wall landscape.



 General Shale
Delightful "Nottingham Tudor" brick home using gray mortar.
Home design - traditional three-story brick beige home design idea with a clipped gable roof
Home design - traditional three-story brick beige home design idea with a clipped gable roof

 Royal Design Studio Stencils
Elegant and Italian inspired stenciled ceiling by Bill Bigler using Modello Designs custom vinyl stencils (Royal Design Studio).
1960s home design photo in San Diego
1960s home design photo in San Diego

 Cedar Creek Landscapes
Inspiration for a small timeless brick front porch remodel in Philadelphia with a roof extension


6